Skip main navigation
Closed
  • $335,000

    601 Sheyes Cir, Columbia, TN 38401

    3beds
    1,343sqft
    Single Family Residence, Residential
    Built in 2018
    10,018 Square Feet Lot
    $334,500 Zestimate®
    $249/sqft
    $1,918 Estimated rent

    Home value

    $334,500

    $318,000 - $351,000

    $1,918/mo

    Zestimate® history
    Loading
    Loading...

    Owner options

    List your home for rent

    $1,918/mo

    Rent Zestimate®

    Find your next renter with Zillow Rental Manager. Plus, with online applications, you can quickly screen prospective tenants – for free.

    Learn more

    $1,918/mo

    Rent Zestimate®

    Refinance and save

    $2,000/mo

    Est. payment

    Refinancing to a lower rate could help reduce your monthly payments and save thousands over the life of the loan.

    See today's rates

    $2,000/mo

    Est. payment

    Explore your selling options

    Work with a Zillow partner agent

    Leverage their expertise and Zillow's premium Showcase listings to get your home seen by more buyers.

    Get started

    List with your own agent

    Get your home in front of millions of buyers by listing it on Zillow.

    Learn how to do it

    Sell it yourself

    Take full control of how buyers see your home on Zillow by listing For Sale by Owner (FSBO).

    List your home

    What's special

    Ample cabinet spaceSpacious kitchenSleek stainless steel appliancesGranite countertops
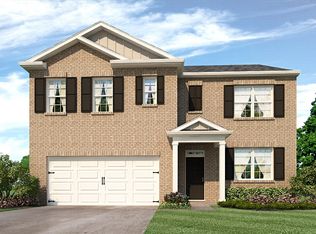

    Motivated Seller already under contract on another home! Gorgeous 3-Bedroom Home in The Highlands of Bear Creek – Cul-de-Sac Location! Welcome to your dream home nestled in the highly sought-after Highlands of Bear Creek community! Located in a peaceful cul-de-sac, this beautifully maintained 3-bedroom, 2-bathroom home offers the perfect blend of comfort, style, and convenience. Step inside to an inviting open floorplan designed for modern living. The spacious kitchen features granite countertops, sleek stainless steel appliances (all included!), and ample cabinet space—ideal for both everyday living and entertaining. Enjoy your morning coffee or unwind in the evening in the newly added screened-in patio, perfect for enjoying the outdoors year-round. Major updates include a new roof installed in February, a 6-year-old HVAC system for energy-efficient comfort, and a large two-car garage offering plenty of storage. Located just minutes from top-rated schools, parks, and shopping, this home truly has it all. Don’t miss your chance to own this gem in one of the area's most desirable neighborhoods. LENDER INCENTIVE - 1% towards closing costs + a 3-2-1 buydown starting at a 3.625% interest rate.

    Zillow last checked:

    Listing updated:

    Listed by:

    Kelsey Woods 931-434-4811,

    TriStar Elite Realty

    Bought with:

    Kelsey Woods, 358179

    TriStar Elite Realty

    Source: RealTracs MLS as distributed by MLS GRID,MLS#: 3097358MLS Logo

    Facts & features

    Interior

    Bedrooms & bathrooms
    • Bedrooms: 3
    • Bathrooms: 2
    • Full bathrooms: 2
    • Main level bedrooms: 3
    Bedroom 1
    • Features: Full Bath
    • Level: Full Bath
    • Area: 156 Square Feet
    • Dimensions: 13x12
    Bedroom 2
    • Features: Extra Large Closet
    • Level: Extra Large Closet
    • Area: 120 Square Feet
    • Dimensions: 12x10
    Bedroom 3
    • Features: Extra Large Closet
    • Level: Extra Large Closet
    • Area: 120 Square Feet
    • Dimensions: 12x10
    Primary bathroom
    • Features: Primary Bedroom
    • Level: Primary Bedroom
    Dining room
    • Features: Combination
    • Level: Combination
    • Area: 156 Square Feet
    • Dimensions: 13x12
    Kitchen
    • Features: Eat-in Kitchen
    • Level: Eat-in Kitchen
    • Area: 182 Square Feet
    • Dimensions: 13x14
    Living room
    • Features: Combination
    • Level: Combination
    • Area: 192 Square Feet
    • Dimensions: 16x12
    Other
    • Features: Utility Room
    • Level: Utility Room
    • Area: 42 Square Feet
    • Dimensions: 7x6
    Heating
    • Central, Natural Gas
    Cooling
    • Central Air, Electric
    Appliances
    • Included: Gas Oven, Gas Range, Dishwasher, Microwave, Refrigerator, Stainless Steel Appliance(s)
    Features
    • Ceiling Fan(s), Extra Closets, Open Floorplan, Walk-In Closet(s)
    • Flooring: Carpet, Vinyl
    • Basement: None
    Interior area
    • Total structure area: 1,343
    • Total interior livable area: 1,343 sqft
    • Finished area above ground: 1,343

    Property

    Parking
    • Total spaces: 2
    • Parking features: Attached
    • Attached garage spaces: 2
    Features
    • Levels: One
    • Stories: 1
    • Patio & porch: Patio, Screened
    • Exterior features: Smart Lock(s)
    Lot
    • Size: 10,018 Square Feet
    • Dimensions: 95.11 x 79.95 IRR
    • Features: Corner Lot, Cul-De-Sac, Level
    • Topography: Corner Lot,Cul-De-Sac,Level
    Details
    • Parcel number: 091B B 04800 000
    • Special conditions: Standard
    • Other equipment: Air Purifier

    Construction

    Type & style
    • Home type: SingleFamily
    • Property subtype: Single Family Residence, Residential
    Materials
    • Brick, Vinyl Siding
    Condition
    • New construction: No
    • Year built: 2018

    Utilities & green energy

    • Sewer: Public Sewer
    • Water: Public
    • Utilities for property: Electricity Available, Natural Gas Available, Water Available
    Green energy
    • Energy efficient items: Water Heater, Thermostat, Doors
    • Water conservation: Low-Flow Fixtures

    Community & HOA

    Community
    • Security: Smoke Detector(s)
    • Subdivision: Highlands At Bear Creek
    HOA
    • Has HOA: Yes
    • HOA fee: $100 quarterly
    Location
    • Region: Columbia

    Financial & listing details

    • Price per square foot: $249/sqft
    • Tax assessed value: $257,200
    • Annual tax amount: $1,759
    • Date on market: 1/15/2026
    • Electric utility on property: Yes

    Price history

    DateEventPrice
    5/4/2026Sold$335,000-2.9%$249/sqft
    Source: RealTracs MLS as distributed by MLS GRID #3097358 Report a problem
    3/8/2026Pending sale$344,900$257/sqft
    Source: RealTracs MLS as distributed by MLS GRID #3097358 Report a problem
    2/18/2026Price change$344,900-2.8%$257/sqft
    Source: RealTracs MLS as distributed by MLS GRID #3097358 Report a problem
    1/15/2026Listed for sale$354,900-4.1%$264/sqft
    Source: RealTracs MLS as distributed by MLS GRID #3097358 Report a problem
    1/1/2026Listing removed$369,900$275/sqft
    Source: RealTracs MLS as distributed by MLS GRID #2923488 Report a problem
    9/5/2025Price change$369,900-2.6%$275/sqft
    Source: RealTracs MLS as distributed by MLS GRID #2923488 Report a problem
    8/18/2025Price change$379,900-2.6%$283/sqft
    Source: RealTracs MLS as distributed by MLS GRID #2923488 Report a problem
    8/8/2025Listed for sale$389,900$290/sqft
    Source: RealTracs MLS as distributed by MLS GRID #2923488 Report a problem
    7/27/2025Listing removed$389,900$290/sqft
    Source: RealTracs MLS as distributed by MLS GRID #2923488 Report a problem
    7/21/2025Listed for sale$389,900+75%$290/sqft
    Source: RealTracs MLS as distributed by MLS GRID #2923488 Report a problem
    7/2/2019Sold$222,840$166/sqft
    Source: Public Record Report a problem

    Public tax history

    YearProperty taxesTax assessment
    2025$1,759 $64,300
    2024$1,759 $64,300
    2023$1,759 $64,300
    2022$1,759 +14.7%$64,300 +42.4%
    2021$1,533 $45,150
    2020$1,533 +51.9%$45,150
    2019$1,010 +526%$45,150 +850.5%
    2018$161 -20.1%$4,750
    2017$202 $4,750
    2016$202 +4.7%$4,750
    2015$193 $4,750
    2014$193 $4,750
    2013-- $4,750
    2012$191 +2.9%$4,750
    2011$186 -24%$4,750 -24%
    2010$244 $6,250
    Find assessor info on the county website

    Neighborhood: 38401

    Nearby schools

    GreatSchools rating
    Schools provided by the listing agent
    • Elementary: R Howell Elementary
    • Middle: E. A. Cox Middle School
    • High: Spring Hill High School

    Source: RealTracs MLS as distributed by MLS GRID. This data may not be complete. We recommend contacting the local school district to confirm school assignments for this home.

    Get a cash offer in 3 minutes
    Find out how much your home could sell for in as little as 3 minutes with a no-obligation cash offer.
    Estimated market value
    $334,500
    Get a cash offer in 3 minutes
    Find out how much your home could sell for in as little as 3 minutes with a no-obligation cash offer.
    Estimated market value
    $334,500