Nestled in the highly desirable community of Vienna, Virginia, this stunning 7-bedroom, 4.5-bathroom residence offers a rare blend of modern luxury and timeless comfort. Perfectly situated within walking distance of the prestigious Wolftrap Elementary and the sought-after Madison High School pyramid, this meticulously maintained home is truly move-in ready. The interior shines with fresh paint, new designer lighting, and gleaming updated hardwood floors that lead to a fully renovated chef’s kitchen complete with contemporary cabinetry and elegant countertops. For the ultimate escape, the 21 x 13 primary suite serves as a personal oasis, featuring dual walk-in closets and an ensuite bath renovated in 2025. The upper level provides five additional spacious bedrooms, while the basement boasts a private guest suite with a full bath and a bedroom sized for a California King. Outdoor living is elevated by a rare 600 sq. ft. screened-in porch with premium Trex flooring and a dedicated grilling area, all overlooking meticulously manicured grounds of this corner lot that come alive with vibrant daffodils in the spring. Beyond its beauty, the home offers incredible peace of mind with new skylights (2022), a new roof (2016), dual tankless water heaters, two well-maintained HVAC systems, a whole-house generator, and a large 2+ vehicle-size garage with room for all your additional needs. Do not miss the opportunity to join this exceptional neighborhood and make this masterpiece your own. Offers will be reviewed at 5pm on Monday 3/16
Sold for $1,561,000
$1,561,000
601 Sideling Ct NE, Vienna, VA 22180
7beds
3,966sqft
Single Family Residence
Built in 1980
0.46 Acres Lot
$1,569,200 Zestimate®
$394/sqft
$6,356 Estimated rent
Home value
$1,569,200
$1.48M - $1.66M
$6,356/mo
Zestimate® history
Owner options
List your home for rent
$6,356/mo
Rent Zestimate®
Find your next renter with Zillow Rental Manager. Plus, with online applications, you can quickly screen prospective tenants – for free.
$6,356/mo
Rent Zestimate®
Refinance and save
$9,639/mo
Est. payment
Refinancing to a lower rate could help reduce your monthly payments and save thousands over the life of the loan.
$9,639/mo
Est. payment
Explore your selling options
Work with a Zillow partner agent
Leverage their expertise and Zillow's premium Showcase listings to get your home seen by more buyers.
Get startedList with your own agent
Get your home in front of millions of buyers by listing it on Zillow.
Learn how to do itSell it yourself
Take full control of how buyers see your home on Zillow by listing For Sale by Owner (FSBO).
List your homeWhat's special
Zillow last checked:
Listing updated:
Listed by:
Mike Lanczycki 571-428-1351,
Real Broker, LLC,
Listing Team: The Battle Group, Co-Listing Team: The Battle Group,Co-Listing Agent: Shawn R Battle 703-999-8108,
Real Broker, LLC
Bought with:
Pauline Knipe, 0225052576
Pearson Smith Realty, LLC
Source: Bright MLS,MLS#: VAFX2292168
Facts & features
Interior
Bedrooms & bathrooms
- Bedrooms: 7
- Bathrooms: 5
- Full bathrooms: 4
- 1/2 bathrooms: 1
- Main level bathrooms: 1
Rooms
- Room types: Living Room, Dining Room, Sitting Room, Kitchen, Breakfast Room, Bedroom 1, Other, Recreation Room, Storage Room, Bathroom 1, Bathroom 2, Bathroom 3, Additional Bedroom
Other
- Level: Upper
- Area: 140 Square Feet
- Dimensions: 10 X 14
Other
- Level: Upper
- Area: 196 Square Feet
- Dimensions: 14 X 14
Other
- Level: Upper
- Area: 108 Square Feet
- Dimensions: 12 X 9
Other
- Level: Upper
- Area: 204 Square Feet
- Dimensions: 17 X 12
Other
- Level: Upper
- Area: 196 Square Feet
- Dimensions: 14 X 14
Other
- Features: Attached Bathroom, Basement - Partially Finished
- Level: Lower
- Area: 180 Square Feet
- Dimensions: 15 X 12
Bedroom 1
- Features: Walk-In Closet(s), Flooring - HardWood
- Level: Upper
- Area: 357 Square Feet
- Dimensions: 17 X 21
Bathroom 1
- Level: Upper
- Area: 70 Square Feet
- Dimensions: 7 X 10
Bathroom 1
- Level: Lower
- Area: 48 Square Feet
- Dimensions: 6 X 8
Bathroom 2
- Level: Upper
- Area: 50 Square Feet
- Dimensions: 5 X 10
Bathroom 3
- Level: Upper
- Area: 72 Square Feet
- Dimensions: 8 X 9
Breakfast room
- Level: Main
- Area: 154 Square Feet
- Dimensions: 11 X 14
Dining room
- Level: Main
- Area: 180 Square Feet
- Dimensions: 12 X 15
Kitchen
- Level: Main
- Area: 140 Square Feet
- Dimensions: 14 X 10
Living room
- Level: Main
- Area: 210 Square Feet
- Dimensions: 14 X 15
Other
- Level: Main
- Area: 56 Square Feet
- Dimensions: 7 X 8
Other
- Level: Main
- Area: 468 Square Feet
- Dimensions: 26 X 18
Recreation room
- Level: Lower
- Area: 702 Square Feet
- Dimensions: 27 X 26
Screened porch
- Level: Main
- Area: 630 Square Feet
- Dimensions: 14 X 45
Sitting room
- Level: Main
- Area: 289 Square Feet
- Dimensions: 17 X 17
Storage room
- Level: Lower
- Area: 432 Square Feet
- Dimensions: 16 X 27
Heating
- Forced Air, Natural Gas
Cooling
- Central Air, Electric
Appliances
- Included: Dishwasher, Dryer, Exhaust Fan, Extra Refrigerator/Freezer, Instant Hot Water, Oven/Range - Gas, Refrigerator, Washer, Tankless Water Heater
- Laundry: Main Level
Features
- Walk-In Closet(s), Upgraded Countertops, Primary Bath(s), Pantry, Open Floorplan, Ceiling Fan(s), Built-in Features, Dry Wall
- Flooring: Hardwood, Wood
- Basement: Rear Entrance,Partially Finished
- Number of fireplaces: 1
- Fireplace features: Brick
Interior area
- Total structure area: 3,966
- Total interior livable area: 3,966 sqft
- Finished area above ground: 2,846
- Finished area below ground: 1,120
Property
Parking
- Total spaces: 2
- Parking features: Garage Faces Front, Attached
- Attached garage spaces: 2
- Details: Garage Sqft: 460
Accessibility
- Accessibility features: None
Features
- Levels: Three
- Stories: 3
- Patio & porch: Deck, Patio, Enclosed, Screened, Screened Porch
- Exterior features: Rain Gutters
- Pool features: None
Lot
- Size: 0.46 Acres
Details
- Additional structures: Above Grade, Below Grade
- Parcel number: 0382 48 0005
- Zoning: 130
- Special conditions: Standard
Construction
Type & style
- Home type: SingleFamily
- Architectural style: Traditional
- Property subtype: Single Family Residence
Materials
- Aluminum Siding
- Foundation: Concrete Perimeter
- Roof: Shingle
Condition
- Excellent
- New construction: No
- Year built: 1980
Utilities & green energy
- Sewer: Other
- Water: Other
- Utilities for property: Broadband
Green energy
- Water conservation: Efficient Hot Water Distribution
Community & HOA
Community
- Subdivision: Beechwood
HOA
- Has HOA: No
Location
- Region: Vienna
Financial & listing details
- Price per square foot: $394/sqft
- Tax assessed value: $1,086,810
- Annual tax amount: $12,564
- Date on market: 3/13/2026
- Listing agreement: Exclusive Right To Sell
- Ownership: Fee Simple
Price history
| Date | Event | Price |
|---|---|---|
| 4/6/2026 | Sold | $1,561,000+4.1%$394/sqft |
Source:  Bright MLS #VAFX2292168 Report a problem Bright MLS #VAFX2292168 Report a problem | ||
| 3/17/2026 | Pending sale | $1,499,999$378/sqft |
Source: Bright MLS #VAFX2292168 Report a problem | ||
| 3/13/2026 | Listed for sale | $1,499,999+200%$378/sqft |
Source: Bright MLS #VAFX2292168 Report a problem | ||
| 4/5/2001 | Sold | $500,000$126/sqft |
Source: Public Record Report a problem | ||
Public tax history
| Year | Property taxes | Tax assessment |
|---|---|---|
| 2025 | $12,564 +4.3% | $1,086,810 +4.5% |
| 2024 | $12,047 +5.8% | $1,039,860 +3.1% |
| 2023 | $11,384 +4.6% | $1,008,780 +6% |
| 2022 | $10,882 | $951,670 +6.6% |
| 2021 | -- | $892,740 +0.7% |
| 2020 | $10,497 +1.1% | $886,920 +1.1% |
| 2019 | $10,378 +7.8% | $876,920 +7.8% |
| 2018 | $9,629 +1.9% | $813,610 |
| 2017 | $9,446 +1% | $813,610 +0.8% |
| 2016 | $9,353 +3.8% | $807,350 |
| 2015 | $9,010 +5.7% | $807,350 +5.4% |
| 2014 | $8,527 | $765,790 +8.5% |
| 2013 | -- | $705,960 |
| 2012 | -- | $705,960 |
| 2011 | -- | $705,960 +17.4% |
| 2010 | -- | $601,090 -9.8% |
| 2009 | -- | $666,310 -4.3% |
| 2008 | -- | $696,130 |
| 2007 | -- | $696,130 +56.3% |
| 2003 | -- | $445,405 +4% |
| 2002 | -- | $428,405 +18.8% |
| 2001 | -- | $360,525 |
Find assessor info on the county website
Neighborhood: 22180
Nearby homes
- $1,178,2004 bd2 ba2.3k sqft607 Sideling Ct NE, Vienna, VA 22180Off Market
- $1,423,8004 bd4 ba3.8k sqft9404 Wareham Ct, Vienna, VA 22180Off Market
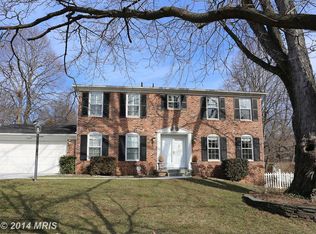
- $1,242,6005 bd3 ba2.7k sqft1928 Beulah Rd, Vienna, VA 22182Off Market
- $1,211,1005 bd2 ba2.7k sqft9402 Wareham Ct, Vienna, VA 22180Off Market
- $1,255,5005 bd3 ba2.3k sqft604 Sideling Ct NE, Vienna, VA 22180Off Market
- $1,193,2004 bd2 ba2.5k sqft603 Sideling Ct NE, Vienna, VA 22180Off Market
- $1,122,6005 bd2 ba2.2k sqft9406 Wareham Ct, Vienna, VA 22180Off Market
- $1,266,3004 bd4 ba2.9k sqft602 Sideling Ct NE, Vienna, VA 22180Off Market
Nearby schools
GreatSchools rating
- 10/10Wolftrap Elementary SchoolGrades: PK-6Distance: 0.2 mi
- 9/10Kilmer Middle SchoolGrades: 7-8Distance: 2.4 mi
- 9/10Madison High SchoolGrades: 9-12Distance: 1.5 mi
Schools provided by the listing agent
- Elementary: Wolftrap
- Middle: Kilmer
- High: Madison
- District: Fairfax County Public Schools
Source: Bright MLS. This data may not be complete. We recommend contacting the local school district to confirm school assignments for this home.
Get a cash offer in 3 minutes
Find out how much your home could sell for in as little as 3 minutes with a no-obligation cash offer.
Estimated market value
$1,569,200
Get a cash offer in 3 minutes
Find out how much your home could sell for in as little as 3 minutes with a no-obligation cash offer.
Estimated market value
$1,569,200
- Virginia
- Fairfax County
- Vienna
- 22180
- 601 Sideling Ct NE
Nearby cities
Nearby zip codes
Other Vienna Topics
