Skip main navigation
Sold for $353,500
  • $353,500

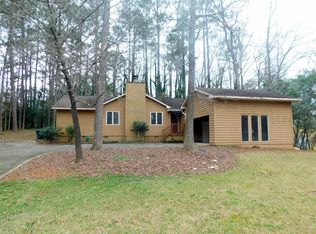
    601 Springdale Woods Dr, Macon, GA 31210

    4beds
    3,100sqft
    Single Family Residence, Residential
    Built in 1979
    0.55 Acres Lot
    $346,900 Zestimate®
    $114/sqft
    $2,551 Estimated rent

    Home value

    $346,900

    $229,000 - $524,000

    $2,551/mo

    Zestimate® history
    Loading
    Loading...

    Owner options

    List your home for rent

    $2,551/mo

    Rent Zestimate®

    Find your next renter with Zillow Rental Manager. Plus, with online applications, you can quickly screen prospective tenants – for free.

    Learn more

    $2,551/mo

    Rent Zestimate®

    Refinance and save

    $2,161/mo

    Est. payment

    Refinancing to a lower rate could help reduce your monthly payments and save thousands over the life of the loan.

    See today's rates

    $2,161/mo

    Est. payment

    Explore your selling options

    Work with a Zillow partner agent

    Leverage their expertise and Zillow's premium Showcase listings to get your home seen by more buyers.

    Get started

    List with your own agent

    Get your home in front of millions of buyers by listing it on Zillow.

    Learn how to do it

    Sell it yourself

    Take full control of how buyers see your home on Zillow by listing For Sale by Owner (FSBO).

    List your home

    What's special

    Modern granite countertopsFireplace with gas logsTwo-car garageLarge fenced backyardCovered front porchOpen-concept floor planStainless steel appliances
    Fully renovated & move-in ready! This home perfectly blends modern design with everyday comfort. The main level features an open-concept floor plan, vaulted ceilings, a fireplace with gas logs, and a spacious laundry room. Luxury vinyl plank flooring all throughout and plush carpeting in the bedrooms. The kitchen is a showstopper, featuring brand-new Shaker cabinets, modern granite countertops, stainless steel appliances, bar-top seating, and built in bench seating in the breakfast room. Complete with a pantry and ample cabinet space, you'll have plenty of room for all your kitchen gadgets. Also on the main level you'll find the primary suite with a spa-like en-suite bathroom, a full bathroom in the hallway, and a second bedroom. Upstairs are the oversized third and fourth bedrooms connected by a beautiful Jack and Jill bathroom. Outside amenities include a two-car garage that leads into the kitchen, covered front porch, and a large fenced backyard with back patio. Every detail has been thoughtfully updated so you can move in and immediately enjoy all that this home has to offer.

    Zillow last checked:

    Listing updated:

    Listed by:

    Anna Roberts 478-228-2521,

    Rivoli Realty,

    Joshua Weaver 478-731-5686,

    W Scott Wilson Properties LLC

    Bought with:

    Diana Armstrong, 430912

    Keller Williams Realty Middle Georgia

    Source: MGMLS,MLS#: 181171MLS Logo

    Facts & features

    Interior

    Bedrooms & bathrooms
    • Bedrooms: 4
    • Bathrooms: 3
    • Full bathrooms: 3
    Primary bedroom
    • Features: Walk-In Closet(s), Carpet
    • Level: First
    • Area: 308
    • Dimensions: 22.00 X 14.00
    Bedroom 2
    • Features: Carpet
    • Level: First
    • Area: 150
    • Dimensions: 15.00 X 10.00
    Bedroom 3
    • Features: Walk-In Closet(s), Carpet
    • Level: Second
    • Area: 264
    • Dimensions: 22.00 X 12.00
    Bedroom 4
    • Features: Walk-In Closet(s), Carpet
    • Level: Second
    • Area: 264
    • Dimensions: 22.00 X 12.00
    Other
    • Description: LVP
    • Level: First
    • Area: 135
    • Dimensions: 15.00 X 9.00
    Dining room
    • Description: LVP
    • Features: Chandelier
    • Level: First
    • Area: 256
    • Dimensions: 16.00 X 16.00
    Family room
    • Description: LVP, Fireplace
    • Level: First
    • Area: 270
    • Dimensions: 18.00 X 15.00
    Kitchen
    • Description: LVP
    • Level: First
    • Area: 180
    • Dimensions: 15.00 X 12.00
    Laundry
    • Description: LVP
    • Level: First
    • Area: 65
    • Dimensions: 13.00 X 5.00
    Heating
    • Central
    Cooling
    • Electric, Central Air, Ceiling Fan(s)
    Appliances
    • Included: Built-In Microwave, Dishwasher, Disposal, Gas Range, Refrigerator
    • Laundry: Main Level, Laundry Room
    Features
    • Built-in Features, Carpet, Chandelier, Walk-In Closet(s)
    • Flooring: Luxury Vinyl, Carpet
    • Basement: Crawl Space
    • Number of fireplaces: 1
    • Fireplace features: Family Room, Gas Log, Masonry
    Interior area
    • Total structure area: 3,100
    • Total interior livable area: 3,100 sqft
    • Finished area above ground: 3,100
    • Finished area below ground: 0

    Property

    Parking
    • Total spaces: 2
    • Parking features: Garage Faces Side, Garage, Attached
    • Has attached garage: Yes
    Features
    • Levels: Two
    • Patio & porch: Front Porch, Back, Patio
    • Exterior features: Rain Gutters, Private Yard
    • Pool features: None
    • Fencing: Fenced
    Lot
    • Size: 0.55 Acres
    • Dimensions: 132 x 114 x 209 x 207
    Details
    • Additional structures: None
    • Parcel number: K0440010
    • Special conditions: Standard

    Construction

    Type & style
    • Home type: SingleFamily
    • Architectural style: Contemporary/Modern
    • Property subtype: Single Family Residence, Residential
    Materials
    • Vinyl Siding
    • Foundation: Concrete Perimeter
    • Roof: Composition,Shingle
    Condition
    • Resale,Updated/Remodeled
    • New construction: No
    • Year built: 1979

    Utilities & green energy

    • Sewer: Public Sewer
    • Water: Public
    • Utilities for property: Cable Available, Electricity Available, Natural Gas Available, Phone Available, Sewer Available, Water Available

    Community & neighborhood

    Security
    • Security features: Security Lights
    Community
    • Community features: None
    Location
    • Region: Macon
    • Subdivision: Springdale Woods

    Other

    Other facts
    • Listing agreement: Exclusive Right To Sell
    • Listing terms: ARM,Cash,Conventional,FHA,VA Loan

    Price history

    DateEventPrice
    10/20/2025Sold$353,500-2.3%$114/sqft
    Source: MGMLS #181171 Report a problem
    9/16/2025Pending sale$362,000$117/sqft
    Source: MGMLS #181171 Report a problem
    8/30/2025Listed for sale$362,000-0.8%$117/sqft
    Source: MGMLS #181171 Report a problem
    8/8/2025Listing removed$365,000$118/sqft
    Source: FMLS GA #M176826 Report a problem
    5/15/2025Price change$365,000-2.7%$118/sqft
    Source: GAMLS #10469546 Report a problem
    3/21/2025Price change$375,000-1.3%$121/sqft
    Source: MGMLS #176826 Report a problem
    3/10/2025Price change$380,000-0.8%$123/sqft
    Source: MGMLS #176826 Report a problem
    3/1/2025Price change$383,000-0.1%$124/sqft
    Source: MGMLS #176826 Report a problem
    2/20/2025Price change$383,500-0.1%$124/sqft
    Source: MGMLS #176826 Report a problem
    1/31/2025Price change$384,000-0.3%$124/sqft
    Source: MGMLS #176826 Report a problem
    1/13/2025Price change$385,000-1.3%$124/sqft
    Source: GAMLS #10378478 Report a problem
    11/24/2024Price change$390,000-1.3%$126/sqft
    Source: MGMLS #176826 Report a problem
    9/16/2024Listed for sale$395,000+13.2%$127/sqft
    Source: GAMLS #10378478 Report a problem
    9/1/2023Sold$349,000$113/sqft
    Source: Public Record Report a problem
    7/19/2023Listed for sale$349,000+481.7%$113/sqft
    Source: Owner Report a problem
    3/3/2021Sold$60,000-20%$19/sqft
    Source: MGMLS #158923 Report a problem
    2/12/2021Pending sale$75,000$24/sqft
    Source: Connie R. Ham Middle Ga Realty, Inc #158923 Report a problem
    2/12/2021Contingent$75,000$24/sqft
    Source: MGMLS #158923 Report a problem
    2/9/2021Listed for sale$75,000$24/sqft
    Source: Connie R. Ham Middle Ga Realty, Inc #158923 Report a problem

    Public tax history

    YearProperty taxesTax assessment
    2025$3,516 +2.5%$144,987 +3.7%
    2024$3,431 +149%$139,828 +157.8%
    2023$1,378 +65.8%$54,242 +105.8%
    2022$831 -35.2%$26,351 -21.9%
    2021$1,282 -41.4%$33,727 -40.1%
    2020$2,186 -0.8%$56,313
    2019$2,204 +9.4%$56,313 +4.7%
    2018$2,015 -40.8%$53,794 +1.4%
    2017$3,405 +14.3%$53,027 -3.6%
    2016$2,980 +4.4%$55,019
    2015$2,855 -4.5%$55,019 -9.7%
    2014$2,989 $60,939
    2013-- --
    2012-- --
    2011-- --
    2010-- --
    2009$1,515 +31.9%$152,347 +25%
    2008$1,149 -2.9%$121,900
    2007$1,183 +3.1%$121,900 +150%
    2006$1,147 +3.6%$48,760
    2005$1,108 $48,760
    2004-- $48,760
    2003-- $48,760 +13.3%
    2002-- $43,040

    Find assessor info on the county website

    Neighborhood: 31210

    Nearby schools

    GreatSchools rating
    Schools provided by the listing agent
    • Elementary: Springdale Elementary
    • Middle: Howard Middle
    • High: Howard

    Source: MGMLS. This data may not be complete. We recommend contacting the local school district to confirm school assignments for this home.

    Get a cash offer in 3 minutes
    Find out how much your home could sell for in as little as 3 minutes with a no-obligation cash offer.
    Estimated market value
    $346,900
    Get a cash offer in 3 minutes
    Find out how much your home could sell for in as little as 3 minutes with a no-obligation cash offer.
    Estimated market value
    $346,900