Skip main navigation
Closed
  • $315,000

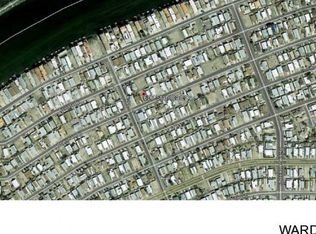
    601 Stahlman Drive, Bullhead City, AZ 86442

    3beds
    1,440sqft
    Single Family Residence
    Built in 2024
    4,791 Square Feet Lot
    $321,200 Zestimate®
    $219/sqft
    $1,794 Estimated rent

    Home value

    $321,200

    $305,000 - $337,000

    $1,794/mo

    Zestimate® history
    Loading
    Loading...

    Owner options

    List your home for rent

    $1,794/mo

    Rent Zestimate®

    Find your next renter with Zillow Rental Manager. Plus, with online applications, you can quickly screen prospective tenants – for free.

    Learn more

    $1,794/mo

    Rent Zestimate®

    Refinance and save

    $1,859/mo

    Est. payment

    Refinancing to a lower rate could help reduce your monthly payments and save thousands over the life of the loan.

    See today's rates

    $1,859/mo

    Est. payment

    Explore your selling options

    Work with a Zillow partner agent

    Leverage their expertise and Zillow's premium Showcase listings to get your home seen by more buyers.

    Get started

    List with your own agent

    Get your home in front of millions of buyers by listing it on Zillow.

    Learn how to do it

    Sell it yourself

    Take full control of how buyers see your home on Zillow by listing For Sale by Owner (FSBO).

    List your home

    What's special

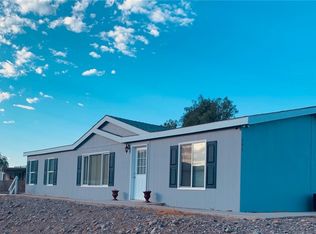
    Brand New Home just built, in Popular Holiday Shores Area. Three Bedrooms with Split Floor Plan. Tiled Walk-In Shower in Master Bath with Double Vanity and Fiberglass Tub/Shower Combo in second bathroom. Home has of Flooring, Tile, Small breakfast bar and Pantry. Granite. Lots of ceiling fans. Laundry Room with additional built in Cabinets.2 Car Garage with a Garage Door Opener and 8' High. Easy maintenance yard and landscaping.

    Zillow last checked:

    Listing updated:

    Listed by:

    Debbie Green ann@ussw.net,

    US SOUTHWEST®,

    Sandra Bartee 928-542-8048,

    US SOUTHWEST®

    Bought with:

    Debbie Green, BR037624000

    US SOUTHWEST®

    Sandra Bartee, SA104525000

    US SOUTHWEST®

    Source: Momentum MLS,MLS#: 016089MLS LogoOriginating MLS: Western AZ Regional Real Estate Data Exchange

    Facts & features

    Interior

    Bedrooms & bathrooms
    • Bedrooms: 3
    • Bathrooms: 2
    • Full bathrooms: 1
    • 3/4 bathrooms: 1
    Rooms
    • Room types: Utility Room
    Heating
    • Heat Pump
    Cooling
    • Heat Pump
    Appliances
    • Included: Dishwasher, Gas Oven, Gas Range, Microwave, Refrigerator
    • Laundry: Electric Dryer Hookup, Gas Dryer Hookup, Inside, Laundry in Utility Room
    Features
    • Breakfast Bar, Ceiling Fan(s), Dining Area, Dual Sinks, Granite Counters, Main Level Primary, Primary Suite, Pantry, Shower Only, Separate Shower, Utility Room
    • Has fireplace: No
    Interior area
    • Total interior livable area: 1,440 sqft

    Property

    Parking
    • Total spaces: 2
    • Parking features: Attached, Garage Door Opener
    • Attached garage spaces: 2
    Accessibility
    • Accessibility features: Low Threshold Shower
    Features
    • Levels: One
    • Stories: 1
    • Entry location: Breakfast Bar,Ceiling Fan(s),Counters-Granite/Ston
    • Pool features: None
    • Fencing: Chain Link
    Lot
    • Size: 4,791 Square Feet
    • Dimensions: 50 x 100
    • Features: Public Road
    Details
    • Parcel number: 21438097
    • Zoning description: R1MH Res: Single Fam Mobile Home

    Construction

    Type & style
    • Home type: SingleFamily
    • Architectural style: One Story
    • Property subtype: Single Family Residence
    Materials
    • Stucco, Wood Frame
    • Roof: Tile
    Condition
    • New construction: Yes
    • Year built: 2024
    Details
    • Builder name: Evolution Construction LLC

    Utilities & green energy

    • Sewer: Public Sewer
    • Water: Public
    • Utilities for property: Electricity Available, Natural Gas Available, Underground Utilities

    Community & HOA

    Community
    • Subdivision: Holiday Shores
    HOA
    • Has HOA: No
    Location
    • Region: Bullhead City

    Financial & listing details

    • Price per square foot: $219/sqft
    • Tax assessed value: $233,337
    • Annual tax amount: $140
    • Date on market: 7/3/2024
    • Cumulative days on market: 5 days
    • Date available: 07/26/2024
    • Listing terms: Cash,Conventional,1031 Exchange
    • Electric utility on property: Yes
    • Road surface type: Paved

    Price history

    DateEventPrice
    8/2/2024Sold$315,000-3.1%$219/sqft
    Source: Momentum MLS #016089 Report a problem
    7/9/2024Pending sale$325,000$226/sqft
    Source: Momentum MLS #016089 Report a problem
    7/9/2024Listed for sale$325,000+987%$226/sqft
    Source: Momentum MLS #016089 Report a problem
    10/28/2021Sold$29,900$21/sqft
    Source: Momentum MLS #986539 Report a problem
    10/9/2021Listed for sale$29,900$21/sqft
    Source: Momentum MLS #986539 Report a problem

    Public tax history

    YearProperty taxesTax assessment
    2026$1,303 +781.3%$23,334 +7%
    2025$148 +5.1%$21,808 +505.1%
    2024$141 +3.7%$3,604 +41.7%
    2023$136 -0.7%$2,544 +51.5%
    2022$137 +2.7%$1,679 +1.8%
    2021$133 -71.6%$1,649 -66.8%
    2019$470 $4,973 +36.1%
    2018$470 +0.8%$3,654 -5.1%
    2017$466 +10.2%$3,849 +9.1%
    2016$423 +6.9%$3,529 +6.1%
    2015$395 $3,326 +8.7%
    2014-- $3,060 -7.4%
    2013-- $3,304 -1%
    2012-- $3,338 -7.3%
    2011-- $3,602 -38.3%
    2010-- $5,842 -34.3%
    2009-- $8,897 +6.3%
    2008-- $8,373
    2007-- --
    2006-- --
    2005-- --
    2004-- --
    2003-- --
    2002-- --
    2000$210 --
    Find assessor info on the county website

    Neighborhood: 86442

    Nearby schools

    GreatSchools rating
    Sell for more on Zillow
    Get a Zillow Showcase℠ listing at no additional cost and you could sell for .
    $321,200
    2% more
    +$6,424
    With Zillow Showcase(estimated)
    $327,624
    Sell for more on Zillow
    Get a Zillow Showcase℠ listing at no additional cost and you could sell for .
    $321,200
    2% more
    +$6,424
    With Zillow Showcase(estimated)
    $327,624