Skip main navigation
Sold for $485,000
  • $485,000

    601 Station Ave, Mount Ephraim, NJ 08059

    4beds
    2,047sqft
    Single Family Residence
    Built in 1994
    0.25 Acres Lot
    $486,800 Zestimate®
    $237/sqft
    $3,342 Estimated rent

    Home value

    $486,800

    $448,000 - $531,000

    $3,342/mo

    Zestimate® history
    Loading
    Loading...

    Owner options

    List your home for rent

    $3,342/mo

    Rent Zestimate®

    Find your next renter with Zillow Rental Manager. Plus, with online applications, you can quickly screen prospective tenants – for free.

    Learn more

    $3,342/mo

    Rent Zestimate®

    Refinance and save

    $3,815/mo

    Est. payment

    Refinancing to a lower rate could help reduce your monthly payments and save thousands over the life of the loan.

    See today's rates

    $3,815/mo

    Est. payment

    Explore your selling options

    Work with a Zillow partner agent

    Leverage their expertise and Zillow's premium Showcase listings to get your home seen by more buyers.

    Get started

    List with your own agent

    Get your home in front of millions of buyers by listing it on Zillow.

    Learn how to do it

    Sell it yourself

    Take full control of how buyers see your home on Zillow by listing For Sale by Owner (FSBO).

    List your home

    What's special

    Stunning custom-built two-story colonialOversized two-car garagePantry closetPlenty of closet spaceStone frontWell maintained interiorsUpstairs laundry
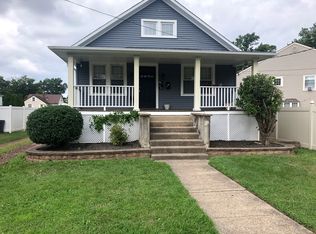
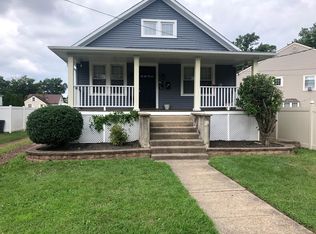
    The sellers are asking for highest and best by Sunday night. Open House is cancelled. Thank you. Nestled on an oversized quarter-acre corner lot, this stunning custom-built two-story Colonial exudes elegance, with a stone front and well maintained interiors. Inside, you’ll find four large bedrooms and two and a half baths, including a primary suite with a walk-in closet and bathroom. One of the generous bedrooms includes a loft space, adding flexible room for a reading nook, office, or play area. The family room boasts a vaulted ceiling with exposed wood beams, a large bar (included), and slider glass doors out to the deck. The spacious kitchen features white maple wood cabinetry, tiled backsplash, butcher block counters, breakfast bar, a coffee bar, a pantry closet, and a large dining area. The living room and bonus room (currently an office) also are on the first floor. There is plenty of closet space, upstairs laundry for added convenience and dual zoned central A/C. Take advantage of the home's solar system, which helps keep electric costs to a minimum. Enjoy the fenced yard featuring a pool, a front wrap-a-round paver patio, and a deck with low maintenance vinyl railings. An oversized two-car garage and extended concrete driveway provide ample parking and play space. This home is truly turnkey for modern living. Schedule your tour today.

    Zillow last checked:

    Listing updated:

    Listed by:

    TammyLee Kennedy 856-931-1200,

    KingsGate Realty LLC

    Bought with:

    Jennifer Hebert

    EXP Realty, LLC

    Source: Bright MLS,MLS#: NJCD2122868MLS Logo

    Facts & features

    Interior

    Bedrooms & bathrooms
    • Bedrooms: 4
    • Bathrooms: 3
    • Full bathrooms: 2
    • 1/2 bathrooms: 1
    • Main level bathrooms: 1
    Rooms
    • Room types: Living Room, Dining Room, Primary Bedroom, Bedroom 2, Bedroom 3, Bedroom 4, Kitchen, Family Room, Loft, Bonus Room
    Primary bedroom
    • Level: Upper
    • Area: 224 Square Feet
    • Dimensions: 14 X 16
    Bedroom 2
    • Level: Upper
    • Area: 192 Square Feet
    • Dimensions: 12 X 16
    Bedroom 3
    • Level: Upper
    • Area: 140 Square Feet
    • Dimensions: 10 X 14
    Bedroom 4
    • Level: Upper
    • Area: 144 Square Feet
    • Dimensions: 12 X 12
    Bonus room
    • Level: Main
    • Area: 182 Square Feet
    • Dimensions: 13 X 14
    Dining room
    • Level: Main
    • Area: 182 Square Feet
    • Dimensions: 13 X 14
    Family room
    • Level: Main
    • Area: 308 Square Feet
    • Dimensions: 14 X 22
    Kitchen
    • Level: Main
    • Area: 195 Square Feet
    • Dimensions: 13 X 15
    Living room
    • Level: Main
    • Area: 238 Square Feet
    • Dimensions: 14 X 17
    Loft
    • Level: Upper
    • Area: 224 Square Feet
    • Dimensions: 14 X 16
    Heating
    • Forced Air, Natural Gas
    Cooling
    • Central Air, Electric
    Appliances
    • Included: Dryer, Oven/Range - Gas, Refrigerator, Washer, Dishwasher, Disposal, Gas Water Heater
    • Laundry: Has Laundry, Upper Level
    Features
    • Bathroom - Tub Shower, Bathroom - Stall Shower, Ceiling Fan(s), Exposed Beams, Open Floorplan, Primary Bath(s), Beamed Ceilings, Vaulted Ceiling(s), Dry Wall
    • Flooring: Ceramic Tile, Laminate, Carpet
    • Windows: Double Hung, ENERGY STAR Qualified Windows, Skylight(s), Sliding
    • Has basement: No
    • Has fireplace: No
    Interior area
    • Total structure area: 2,047
    • Total interior livable area: 2,047 sqft
    • Finished area above ground: 2,047
    • Finished area below ground: 0

    Property

    Parking
    • Total spaces: 8
    • Parking features: Garage Faces Front, Concrete, Private, Attached, Driveway, On Street
    • Attached garage spaces: 2
    • Uncovered spaces: 6
    Accessibility
    • Accessibility features: None
    Features
    • Levels: Two
    • Stories: 2
    • Patio & porch: Patio, Deck
    • Exterior features: Sidewalks, Street Lights
    • Has private pool: Yes
    • Pool features: Above Ground, Private
    • Fencing: Full
    Lot
    • Size: 0.25 Acres
    • Dimensions: 74.00 x 150.00
    • Features: Cleared, Corner Lot, Level, Rear Yard, SideYard(s), Other
    Details
    • Additional structures: Above Grade, Below Grade
    • Parcel number: 250006500005
    • Zoning: RESIDENTIAL
    • Special conditions: Standard

    Construction

    Type & style
    • Home type: SingleFamily
    • Architectural style: Colonial
    • Property subtype: Single Family Residence
    Materials
    • Frame
    • Foundation: Crawl Space
    • Roof: Architectural Shingle
    Condition
    • Very Good,Good
    • New construction: No
    • Year built: 1994

    Utilities & green energy

    • Electric: 150 Amps
    • Sewer: Public Sewer
    • Water: Public
    • Utilities for property: Cable Available, Electricity Available, Natural Gas Available, Sewer Available, Water Available, Cable, Fiber Optic, Satellite Internet Service, Other Internet Service

    Community & HOA

    Community
    • Subdivision: None Available
    HOA
    • Has HOA: No
    Location
    • Region: Mount Ephraim
    • Municipality: MT EPHRAIM BORO

    Financial & listing details

    • Price per square foot: $237/sqft
    • Tax assessed value: $214,600
    • Annual tax amount: $11,479
    • Date on market: 7/29/2026
    • Listing agreement: Exclusive Right To Sell
    • Listing terms: Cash,Conventional,FHA,VA Loan
    • Inclusions: Washer, Dryer, Refrigerator, Bar, Shed, Pool, Pool Equipment
    • Exclusions: Personal Property
    • Ownership: Fee Simple

    Price history

    DateEventPrice
    8/28/2026Sold$485,000+14.1%$237/sqft
    Source: Bright MLS #NJCD2122868 Report a problem
    8/7/2026Pending sale$425,000$208/sqft
    Source: Bright MLS #NJCD2122868 Report a problem
    8/4/2026Contingent$425,000$208/sqft
    Source: Bright MLS #NJCD2122868 Report a problem
    7/29/2026Listed for sale$425,000+58.6%$208/sqft
    Source: Bright MLS #NJCD2122868 Report a problem
    11/19/2019Sold$268,000+11.7%$131/sqft
    Source: Public Record Report a problem
    5/1/2014Sold$240,000+4.3%$117/sqft
    Source: Public Record Report a problem
    10/26/2012Sold$230,000$112/sqft
    Source: Public Record Report a problem
    8/6/2012Sold$230,000-4.1%$112/sqft
    Source: Agent Provided Report a problem
    5/8/2012Price change$239,900-4%$117/sqft
    Source: KingsGate Realty LLC #6023260 Report a problem
    3/16/2012Listed for sale$250,000+0.4%$122/sqft
    Source: KingsGate Realty LLC #6023260 Report a problem
    1/2/2012Listing removed$249,000$122/sqft
    Source: Prudential Fox and Roach #5930009 Report a problem
    12/20/2011Price change$249,000-3.9%$122/sqft
    Source: Prudential Fox and Roach #5930009 Report a problem
    11/16/2011Price change$259,000-3.7%$127/sqft
    Source: Prudential Fox and Roach #5930009 Report a problem
    7/16/2011Price change$269,000+3.5%$131/sqft
    Source: Prudential Fox and Roach #5818637 Report a problem
    7/13/2011Price change$260,000-8.8%$127/sqft
    Source: Prudential Fox and Roach #5818637 Report a problem
    5/23/2011Price change$285,000-4.7%$139/sqft
    Source: Prudential Fox and Roach #5818637 Report a problem
    2/1/2011Price change$299,000-3.2%$146/sqft
    Source: Prudential Fox and Roach #5818637 Report a problem
    1/7/2011Listed for sale$309,000+6.6%$151/sqft
    Source: Prudential Fox and Roach #5818637 Report a problem
    5/19/2008Sold$290,000$142/sqft
    Source: Public Record Report a problem

    Public tax history

    YearProperty taxesTax assessment
    2026-- $214,600
    2025$11,479 +2.4%$214,600
    2024$11,213 +90.9%$214,600
    2023$5,875 -0.8%$214,600
    2022$5,922 -41.8%$214,600
    2021$10,183 +1.8%$214,600
    2020$9,998 +35.2%$214,600
    2019$7,396 $214,600
    2018$7,396 -21.8%$214,600
    2017$9,457 +3.6%$214,600
    2016$9,131 +7.6%$214,600
    2015$8,483 +2.2%$214,600 +70.6%
    2014$8,298 +5.9%$125,800
    2012$7,834 +2.8%$125,800
    2011$7,617 +3.7%$125,800
    2010$7,343 +4%$125,800
    2009$7,057 $125,800
    2008-- $125,800
    2007-- $125,800
    2006-- $125,800
    2005-- $125,800
    2004-- $125,800
    2003-- $125,800
    2002-- $125,800
    2001-- $125,800
    Find assessor info on the county website

    Neighborhood: 08059

    Nearby schools

    GreatSchools rating
    Schools provided by the listing agent
    • Elementary: Mary Bray E.s.
    • Middle: R. W. Kershaw School
    • High: Audubon H.s.
    • District: Mount Ephraim Borough Public Schools

    Source: Bright MLS. This data may not be complete. We recommend contacting the local school district to confirm school assignments for this home.

    Get a cash offer in 3 minutes
    Find out how much your home could sell for in as little as 3 minutes with a no-obligation cash offer.
    Estimated market value
    $486,800
    Get a cash offer in 3 minutes
    Find out how much your home could sell for in as little as 3 minutes with a no-obligation cash offer.
    Estimated market value
    $486,800