Skip main navigation
Sold for $239,900
  • $239,900

    601 Steele Street, Mount Olive, NC 28365

    3beds
    1,966sqft
    Single Family Residence
    Built in 1969
    0.41 Acres Lot
    $264,800 Zestimate®
    $122/sqft
    $1,555 Estimated rent

    Home value

    $264,800

    $252,000 - $278,000

    $1,555/mo

    Zestimate® history
    Loading
    Loading...

    Owner options

    List your home for rent

    $1,555/mo

    Rent Zestimate®

    Find your next renter with Zillow Rental Manager. Plus, with online applications, you can quickly screen prospective tenants – for free.

    Learn more

    $1,555/mo

    Rent Zestimate®

    Refinance and save

    $1,553/mo

    Est. payment

    Refinancing to a lower rate could help reduce your monthly payments and save thousands over the life of the loan.

    See today's rates

    $1,553/mo

    Est. payment

    Explore your selling options

    Work with a Zillow partner agent

    Leverage their expertise and Zillow's premium Showcase listings to get your home seen by more buyers.

    Get started

    List with your own agent

    Get your home in front of millions of buyers by listing it on Zillow.

    Learn how to do it

    Sell it yourself

    Take full control of how buyers see your home on Zillow by listing For Sale by Owner (FSBO).

    List your home

    What's special

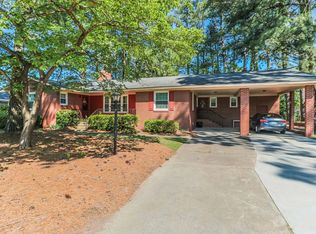
    Welcome to your charming new home nestled within walking distance to UMO and downtown, just 20 minutes from Johnson AFB. This delightful 3 bedroom, 2 bathroom residence spans more than 1900 square feet and features recently updated flooring throughout. Step inside to discover a spacious living area ideal for relaxation and entertaining. The kitchen boasts ample counter space and cabinetry, perfect for culinary endeavors. Adjacent, a cozy dining area invites gatherings with family and friends. The three bedrooms offer comfort and privacy, with the master bedroom featuring an en-suite bathroom for added convenience. Each room is bathed in natural light, creating a warm and inviting atmosphere. Outside, enjoy the expansive backyard oasis complete with fruit trees and flowers, offering a serene retreat for outdoor activities and gardening enthusiasts alike. The property includes a convenient 2 car carport and ample driveway parking. Located in a desirable neighborhood, this home combines the tranquility of a large lot with the convenience of city living. Don't miss the opportunity to make this wonderful property your own—schedule a showing today and envision your future in this idyllic home!

    Zillow last checked:

    Listing updated:

    Listed by:

    Paige Crenshaw Ferrin 352-430-7279,

    Brass Lantern Realty

    Bought with:

    Brenda Ward, 198589

    Coldwell Banker Advantage

    Source: Hive MLS,MLS#: 100452093MLS LogoOriginating MLS: Jacksonville Board of Realtors

    Facts & features

    Interior

    Bedrooms & bathrooms
    • Bedrooms: 3
    • Bathrooms: 2
    • Full bathrooms: 2
    Heating
    • Propane, Heat Pump
    Cooling
    • Heat Pump
    Features
    • Sound System, Master Downstairs, Mud Room, Ceiling Fan(s), Pantry, Gas Log
    • Basement: None
    • Attic: Access Only
    • Has fireplace: Yes
    • Fireplace features: Gas Log
    Interior area
    • Total structure area: 1,966
    • Total interior livable area: 1,966 sqft

    Property

    Parking
    • Total spaces: 2
    • Parking features: Covered, Concrete
    • Carport spaces: 2
    Features
    • Levels: One
    • Stories: 1
    • Patio & porch: Patio
    • Exterior features: None
    • Fencing: None
    Lot
    • Size: 0.41 Acres
    • Dimensions: 100 x 180 x 100 x 180
    Details
    • Parcel number: 02h14025006003
    • Zoning: R-10
    • Special conditions: Standard

    Construction

    Type & style
    • Home type: SingleFamily
    • Property subtype: Single Family Residence
    Materials
    • Brick, Wood Frame
    • Foundation: Combination, Block, Slab
    • Roof: Shingle
    Condition
    • New construction: No
    • Year built: 1969

    Utilities & green energy

    • Sewer: Public Sewer
    • Water: Public
    • Utilities for property: Sewer Available, Water Available
    Green energy
    • Green verification: None

    Community & neighborhood

    Security
    • Security features: Security System, Smoke Detector(s)
    Location
    • Region: Mount Olive
    • Subdivision: Not In Subdivision

    HOA & financial

    HOA
    • Has HOA: No

    Other

    Other facts
    • Listing agreement: Exclusive Right To Sell
    • Listing terms: Cash,Conventional,FHA,USDA Loan,VA Loan

    Price history

    DateEventPrice
    8/8/2024Sold$239,900$122/sqft
    Source: Hive MLS #100452093 Report a problem
    6/28/2024Contingent$239,900$122/sqft
    Source: Hive MLS #100452093 Report a problem
    6/23/2024Listed for sale$239,900+20%$122/sqft
    Source: Hive MLS #100452093 Report a problem
    5/12/2022Sold$200,000$102/sqft
    Source: Hive MLS #79194 Report a problem

    Public tax history

    Tax history is unavailable.

    Neighborhood: 28365

    Nearby schools

    GreatSchools rating
    Schools provided by the listing agent
    • Elementary: Carver
    • Middle: Mount Olive
    • High: Southern Wayne

    Source: Hive MLS. This data may not be complete. We recommend contacting the local school district to confirm school assignments for this home.

    Get pre-qualified for a loan
    At Zillow Home Loans, we can pre-qualify you in as little as 5 minutes with no impact to your credit score.

    An equal housing lender. NMLS #10287.