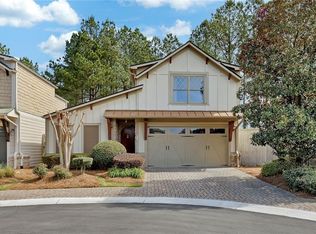
Beautifully updated master-on-main home in a premier end-of-cul-de-sac setting in gated Village at Towne Lake, just minutes from Downtown Woodstock. One of the larger lots in the community offers an ample front yard and an exceptionally private, fenced courtyard with a wooded backdrop-a rare combination in this neighborhood. Inside, the light-filled open plan features vaulted ceilings, hardwood floors and a fireside great room with sliding doors opening to the courtyard and pergola. Extensive recent updates include a beautifully refreshed kitchen with quartz countertops, painted cabinetry, new backsplash and appliances; a completely renovated primary bath; custom closet systems; updated lighting and fans; new bedroom carpet; refreshed guest bath; and fresh paint throughout. The primary and guest bedrooms with full baths on the main level offer easy, flexible living, while the spacious upstairs suite provides a third bedroom, full bath and walk-in closet. Energy efficient with spray foam insulation and low-maintenance lawn care add to the appeal. Enjoy gated living and resort-style amenities-all convenient to shopping, dining and vibrant Downtown Woodstock. Owner-agent.
Pending
$550,000
601 Stickley Oak Way, Woodstock, GA 30189
3beds
--sqft
Single Family Residence
Built in 2007
4,791 Square Feet Lot
$547,100 Zestimate®
$--/sqft
$249/mo HOA
What's special
Hardwood floorsAmple front yardBeautifully updated master-on-main homeLight-filled open planLow-maintenance lawn careRefreshed guest bathCustom closet systems
- 28 days
- 690
- 46
Zillow last checked:
Listing updated:
Listed by:
Shonna Gaston 678-634-5581,
Atlanta Communities
Source: GAMLS,MLS#: 10823701
Facts & features
Interior
Bedrooms & bathrooms
- Bedrooms: 3
- Bathrooms: 3
- Full bathrooms: 3
- Main level bathrooms: 2
- Main level bedrooms: 2
Rooms
- Room types: Foyer, Laundry, Other
Kitchen
- Features: Breakfast Bar, Kitchen Island, Pantry
Heating
- Forced Air, Natural Gas, Zoned
Cooling
- Central Air, Zoned
Appliances
- Included: Dishwasher, Disposal, Microwave, Refrigerator, Tankless Water Heater
- Laundry: Other
Features
- Double Vanity, Master On Main Level, Vaulted Ceiling(s), Walk-In Closet(s)
- Flooring: Carpet, Hardwood
- Windows: Double Pane Windows, Skylight(s), Window Treatments
- Basement: None
- Attic: Pull Down Stairs
- Number of fireplaces: 1
- Fireplace features: Family Room, Gas Log, Gas Starter
- Common walls with other units/homes: No Common Walls
Interior area
- Total structure area: 0
- Finished area above ground: 0
- Finished area below ground: 0
Property
Parking
- Total spaces: 2
- Parking features: Garage, Garage Door Opener, Kitchen Level
- Has garage: Yes
Accessibility
- Accessibility features: Accessible Doors
Features
- Levels: One and One Half
- Stories: 1
- Patio & porch: Patio
- Fencing: Fenced,Wood
- Body of water: None
Lot
- Size: 4,791 Square Feet
- Features: Cul-De-Sac, Level
Details
- Parcel number: 15N12H 018
- Special conditions: Agent Owned
Construction
Type & style
- Home type: SingleFamily
- Architectural style: Craftsman
- Property subtype: Single Family Residence
Materials
- Brick, Concrete
- Foundation: Slab
- Roof: Other
Condition
- Resale
- New construction: No
- Year built: 2007
Utilities & green energy
- Electric: 220 Volts
- Sewer: Public Sewer
- Water: Public
- Utilities for property: Cable Available, Electricity Available, Natural Gas Available, Phone Available, Sewer Available, Underground Utilities, Water Available
Green energy
- Energy efficient items: Thermostat
Community & HOA
Community
- Features: Clubhouse, Fitness Center, Gated, Pool, Sidewalks, Street Lights
- Security: Smoke Detector(s)
- Subdivision: The Village at Towne Lake
HOA
- Has HOA: Yes
- Services included: Maintenance Grounds, Swimming
- HOA fee: $2,988 annually
Location
- Region: Woodstock
Financial & listing details
- Tax assessed value: $456,100
- Annual tax amount: $1,409
- Date on market: 8/11/2026
- Cumulative days on market: 20 days
- Listing agreement: Exclusive Right To Sell
- Electric utility on property: Yes
Estimated market value
$547,100
$520,000 - $574,000
$2,641/mo
Price history
| Date | Event | Price |
|---|---|---|
| 8/27/2026 | Pending sale | $550,000 |
Source:  GAMLS #10823701 Report a problem GAMLS #10823701 Report a problem | ||
| 8/11/2026 | Listed for sale | $550,000+22.2% |
Source:  FMLS GA #7818873 Report a problem FMLS GA #7818873 Report a problem | ||
| 4/1/2022 | Sold | $450,000 |
Source: FMLS GA #7008179 Report a problem | ||
| 3/17/2022 | Contingent | $450,000 |
Source: FMLS GA #7008179 Report a problem | ||
| 3/17/2022 | Pending sale | $450,000 |
Source: GAMLS #10024223 Report a problem | ||
| 3/11/2022 | Price change | $450,000-2.2% |
Source: FMLS GA #7008179 Report a problem | ||
| 2/25/2022 | Listed for sale | $460,000+39.4% |
Source: GAMLS #10024223 Report a problem | ||
| 2/21/2020 | Sold | $330,000 |
Source:  GAMLS #8716587 Report a problem GAMLS #8716587 Report a problem | ||
| 2/2/2020 | Pending sale | $330,000 |
Source: Red Barn Real Estate,LLC. #6664144 Report a problem | ||
| 1/9/2020 | Listed for sale | $330,000+10% |
Source: Red Barn Real Estate,LLC. #6664144 Report a problem | ||
| 11/17/2017 | Sold | $300,000-1.6% |
Source:  FMLS GA #5862523 Report a problem FMLS GA #5862523 Report a problem | ||
| 11/3/2017 | Pending sale | $305,000 |
Source: Berkshire Hathaway HomeServices Georgia Properties - Cobb Roswell #5862523 Report a problem | ||
| 10/24/2017 | Price change | $305,000-4.7% |
Source: Berkshire Hathaway HomeServices Georgia Properties - Cobb Roswell #5862523 Report a problem | ||
| 8/11/2017 | Pending sale | $319,900 |
Source: BHHS Georgia Properties-Cobb Roswell #5862523 Report a problem | ||
| 7/16/2017 | Price change | $319,900-1.5% |
Source: BHHS Georgia Properties-Cobb Roswell #5862523 Report a problem | ||
| 6/11/2017 | Listed for sale | $324,900+35.4% |
Source: BHHS Georgia Properties #8205114 Report a problem | ||
| 10/1/2013 | Listing removed | $239,900 |
Source: Prudential Georgia Realty #5184241 Report a problem | ||
| 8/14/2013 | Listed for sale | $239,900 |
Source: Prudential Georgia Realty-Cobb Roswell #5184241 Report a problem | ||
Public tax history
| Year | Property taxes | Tax assessment |
|---|---|---|
| 2025 | $1,409 -0.1% | $182,440 +0.6% |
| 2024 | $1,411 -0.2% | $181,440 -2.6% |
| 2023 | $1,413 -67.9% | $186,240 +11.1% |
| 2022 | $4,404 +17.5% | $167,560 +15.2% |
| 2021 | $3,747 -0.8% | $145,440 +9.4% |
| 2020 | $3,778 +6.8% | $132,960 +6.8% |
| 2019 | $3,536 +5.3% | $124,440 -57.6% |
| 2018 | $3,357 +264.1% | $293,600 +0.4% |
| 2017 | $922 -2.3% | $292,300 +1.6% |
| 2016 | $944 | $287,800 +2.3% |
| 2015 | $944 +15.1% | $281,400 +32.7% |
| 2014 | $820 +14.9% | $212,100 +15.3% |
| 2013 | $714 -6.1% | $184,000 -5% |
| 2012 | $760 +19.6% | $193,600 +9.6% |
| 2011 | $636 +5.4% | $176,600 +140.7% |
| 2010 | $603 -75.1% | $73,360 -18.9% |
| 2009 | $2,425 +17.2% | $90,480 +14.6% |
| 2008 | $2,070 | $78,920 |
Find assessor info on the county website
Monthly payment
Est. payment
Payment breakdown
Explore the cost of this home by adjusting the details. Changes won't be saved.Climate risks
Neighborhood: 30189
Nearby schools
Schools provided by the listing agent
- Elementary: Woodstock
- Middle: Woodstock
- High: Woodstock
Source: GAMLS. This data may not be complete. We recommend contacting the local school district to confirm school assignments for this home.
Similar homes
- $499,5003 bd4 ba-- sqft203 Holden Way, Woodstock, GA 30189Active

 MLS ID #10841702, Julie A Emanuel, Atlanta Communities. GAMLS
 - $599,0005 bd4 ba4.1k sqft3002 High Vista Walk, Woodstock, GA 30189Active
 MLS ID #10816600, Nicole Lear, Atlanta Communities. GAMLS
 - $429,0004 bd3 ba2.3k sqft310 Woodson Way, Woodstock, GA 30189Active
 MLS ID #10779370, Christopher Bartelski, Atlanta Communities. GAMLS
 - $600,0005 bd4 ba3.6k sqft1011 Fairway Valley Dr, Woodstock, GA 30189Active
 MLS ID #10814915, Kristina Valente, Atlanta Communities. GAMLS
 - $505,0003 bd3 ba2k sqft527 Margaret Ln, Woodstock, GA 30188ActiveMLS ID #10817158, Stephanie Herbert, Keller Williams Realty Consultants. GAMLS
- $443,0004 bd3 ba1.9k sqft502 Huntgate Rd, Woodstock, GA 30189ActiveMLS ID #10766681, Carla Smith, Atlanta Communities. GAMLS
- $459,0002 bd2 ba-- sqft236 Abercorn Way, Woodstock, GA 30188ActiveMLS ID #10792902, Scott Martineau, Atlanta Communities. GAMLS
- $600,0004 bd3 ba2.5k sqft211 Montana Way, Canton, GA 30114ActiveMLS ID #10833209, Karen M Lance, Atlanta Communities. GAMLS
- $500,0004 bd3 ba2.7k sqft777 Chanson Dr SW, Marietta, GA 30064For Sale
 MLS ID #7833075, Eric Baker, Ansley Real Estate. FMLS GA
 - $465,0002 bd2 ba1.7k sqft315 Winthrope Dr, Woodstock, GA 30188Active Under ContractMLS ID #10737512, Kim Sims, Atlanta Communities. GAMLS
- $600,0004 bd3 ba-- sqft2185 Wenlok Trl NE, Marietta, GA 30066ActiveMLS ID #10801474, Jennifer Edwards, Atlanta Communities. GAMLS
- $550,0005 bd4 ba-- sqft135 McCook Way NW, Kennesaw, GA 30144ActiveMLS ID #10762204, Brenda Martinez, Atlanta Communities. GAMLS
- $579,9003 bd3 ba-- sqft423 Spring Lake Hls, White, GA 30184ActiveMLS ID #10784436, Carla Smith, Atlanta Communities. GAMLS
- $610,0003 bd3 ba2.2k sqft116 Ivey Way, Woodstock, GA 30188Active Under ContractMLS ID #10813941, Maureen Reese, Atlanta Communities. GAMLS
- $560,0005 bd4 ba3k sqft522 Rosemont Ave, Canton, GA 30115ActiveMLS ID #10818735, Kelly Habowski, Atlanta Communities. GAMLS
- $549,0003 bd4 ba2k sqft7990 Willoughby Ct, Alpharetta, GA 30005ActiveMLS ID #10841618, Babita Sharma, Atlanta Communities. GAMLS
- $375,0003 bd3 ba-- sqft1211 Astastula Way, Woodstock, GA 30188Active Under ContractMLS ID #10795170, Kristen Reed, Atlanta Communities. GAMLS
- $579,9005 bd5 ba3.5k sqft121 Treeline Trl, Canton, GA 30115ActiveMLS ID #10822507, Alicia Austhof, Atlanta Communities. GAMLS
- $470,0004 bd3 ba3.8k sqft2481 Insdale Trce NW, Acworth, GA 30101ActiveMLS ID #10813193, Nicole M France, RE/MAX Center. GAMLS
- $475,0004 bd3 ba2.2k sqft3650 Stonehenge Way NE, Marietta, GA 30066ActiveMLS ID #10801811, Jennifer Edwards, Atlanta Communities. GAMLS
