Skip main navigation
Sold
  • Price Unknown

    601 Stirrup Bar Dr, Fort Worth, TX 76179

    4beds
    2,622sqft
    Single Family Residence
    Built in 2011
    6,098.4 Square Feet Lot
    $346,800 Zestimate®
    $--/sqft
    $2,600 Estimated rent

    Home value

    $346,800

    $329,000 - $364,000

    $2,600/mo

    Zestimate® history
    Loading
    Loading...

    Owner options

    List your home for rent

    $2,600/mo

    Rent Zestimate®

    Find your next renter with Zillow Rental Manager. Plus, with online applications, you can quickly screen prospective tenants – for free.

    Learn more

    $2,600/mo

    Rent Zestimate®

    Refinance and save

    $165/mo

    Est. payment

    Refinancing to a lower rate could help reduce your monthly payments and save thousands over the life of the loan.

    See today's rates

    $165/mo

    Est. payment

    Explore your selling options

    Work with a Zillow partner agent

    Leverage their expertise and Zillow's premium Showcase listings to get your home seen by more buyers.

    Get started

    List with your own agent

    Get your home in front of millions of buyers by listing it on Zillow.

    Learn how to do it

    Sell it yourself

    Take full control of how buyers see your home on Zillow by listing For Sale by Owner (FSBO).

    List your home

    What's special

    Spacious bedroomSpacious corner lotMaster suiteLarge game roomOpen-concept layoutWalk-in closetLuxurious soaking tub
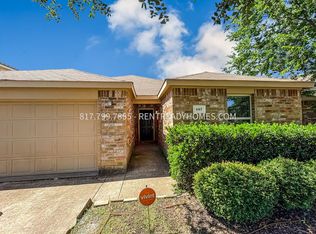
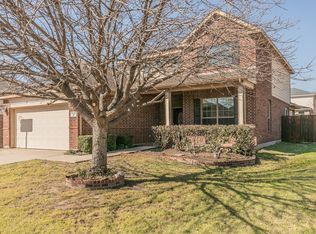
    Charming two-story home situated on a spacious corner lot, ideally located near the popular Saginaw Farmers Market. This home offers a perfect blend of comfort, convenience, and community. Open-concept layout, allowing for a seamless flow between the living, dining, and kitchen areas. The office and master suite are on the first floor. The master suite is a tranquil retreat, complete with a spacious bedroom, a walk-in closet, and an en-suite bathroom featuring a luxurious soaking tub and a separate shower. Upstairs you will find a large game room & 3 additional well-appointed bedrooms and a full bathroom that offer comfort and privacy for the rest of the family or guests. The outdoor space of this home is equally impressive. Highlights of this community are its proximity to the Farmers Market, community pools & park. ROOF is 1 year old.

    Zillow last checked:

    Listing updated:

    Listed by:

    Lucy Knox 0552969,

    Keller Williams Lonestar DFW 817-795-2500

    Bought with:

    Mike Udoessien

    TDRealty

    Source: NTREIS,MLS#: 20345311

    Facts & features

    Interior

    Bedrooms & bathrooms
    • Bedrooms: 4
    • Bathrooms: 3
    • Full bathrooms: 2
    • 1/2 bathrooms: 1
    Bedroom
    • Level: Second
    • Dimensions: 10 x 12
    Bedroom
    • Level: Second
    • Dimensions: 12 x 15
    Bedroom
    • Level: Second
    • Dimensions: 10 x 12
    Primary bathroom
    • Level: First
    • Dimensions: 20 x 15
    Dining room
    • Level: First
    • Dimensions: 12 x 11
    Game room
    • Level: Second
    • Dimensions: 17 x 12
    Living room
    • Level: First
    • Dimensions: 21 x 16
    Office
    • Level: First
    • Dimensions: 12 x 12
    Utility room
    • Level: First
    • Dimensions: 8 x 6
    Heating
    • Central
    Cooling
    • Central Air
    Appliances
    • Included: Dishwasher, Electric Range, Microwave
    • Laundry: Laundry in Utility Room
    Features
    • Eat-in Kitchen, Walk-In Closet(s)
    • Flooring: Carpet
    • Has basement: No
    • Number of fireplaces: 1
    • Fireplace features: Wood Burning
    Interior area
    • Total interior livable area: 2,622 sqft

    Property

    Parking
    • Total spaces: 2
    • Parking features: Door-Single
    • Attached garage spaces: 2
    Features
    • Levels: Two
    • Stories: 2
    • Patio & porch: Rear Porch
    • Pool features: None, Community
    • Fencing: Wood
    Lot
    • Size: 6,098 sqft
    • Features: Corner Lot
    Details
    • Parcel number: 40969770

    Construction

    Type & style
    • Home type: SingleFamily
    • Architectural style: Traditional,Detached
    • Property subtype: Single Family Residence
    Materials
    • Brick
    Condition
    • Year built: 2011

    Utilities & green energy

    • Sewer: Public Sewer
    • Water: Public
    • Utilities for property: Sewer Available, Water Available

    Community & neighborhood

    Community
    • Community features: Playground, Park, Pool
    Location
    • Region: Fort Worth
    • Subdivision: Remington Point Add

    HOA & financial

    HOA
    • Has HOA: Yes
    • HOA fee: $165 semi-annually
    • Services included: All Facilities
    • Association name: Remington Point SBB Management
    • Association phone: 972-960-2800

    Other

    Other facts
    • Listing terms: Cash,Conventional,FHA,Texas Vet,USDA Loan,VA Loan

    Price history

    DateEventPrice
    7/28/2023Sold--
    Source: NTREIS #20345311 Report a problem
    7/14/2023Pending sale$349,000$133/sqft
    Source: NTREIS #20345311 Report a problem
    7/7/2023Contingent$349,000$133/sqft
    Source: NTREIS #20345311 Report a problem
    6/20/2023Listed for sale$349,000$133/sqft
    Source: NTREIS #20345311 Report a problem
    6/16/2023Contingent$349,000$133/sqft
    Source: NTREIS #20345311 Report a problem
    6/9/2023Listed for sale$349,000+59.4%$133/sqft
    Source: NTREIS #20345311 Report a problem
    5/17/2018Sold--
    Source: Agent Provided Report a problem
    3/22/2018Listed for sale$219,000+32.7%$84/sqft
    Source: Coldwell Banker Residential Brokerage - Fort Worth Tanglewood #13793990 Report a problem
    9/23/2014Sold--
    Source: Agent Provided Report a problem
    8/15/2014Price change$165,000-5.7%$63/sqft
    Source: Keller Williams Realty #12186450 Report a problem
    7/25/2014Listed for sale$174,900$67/sqft
    Source: Keller Williams Realty #12186450 Report a problem

    Public tax history

    YearProperty taxesTax assessment
    2025$6,010 $352,482
    2024-- $352,482 +0.1%
    2023$5,630 -27%$352,095 +25.7%
    2022$7,707 +25.6%$280,000 +27.9%
    2021$6,137 -2.1%$219,000
    2020$6,266 -12.2%$219,000 -11.5%
    2019$7,134 +32.7%$247,478 +19.5%
    2018$5,378 +7.7%$207,157 +8.3%
    2017$4,994 +5.9%$191,285 +5.7%
    2016$4,717 +5.8%$180,928 +11.3%
    2015$4,458 $162,500
    2014$4,458 $162,500 +1.9%
    2013-- $159,500 +69.9%
    2012-- $93,900 +247.8%
    2011-- $27,000
    2010-- $27,000
    2009-- $27,000 +23.5%
    2008-- $21,870
    2007-- $21,870
    2006-- $21,870

    Find assessor info on the county website

    Neighborhood: Remington Point

    Nearby schools

    GreatSchools rating
    Schools provided by the listing agent
    • Elementary: Remingtnpt
    • Middle: Ed Willkie
    • High: Saginaw
    • District: Eagle MT-Saginaw ISD

    Source: NTREIS. This data may not be complete. We recommend contacting the local school district to confirm school assignments for this home.

    Get a cash offer in 3 minutes
    Find out how much your home could sell for in as little as 3 minutes with a no-obligation cash offer.
    Estimated market value
    $346,800
    Get a cash offer in 3 minutes
    Find out how much your home could sell for in as little as 3 minutes with a no-obligation cash offer.
    Estimated market value
    $346,800