Skip main navigation
Off market
Street View
  • $561,800

    601 Stockton Dr, Williamstown, NJ 08094

    4beds
    2,540sqft
    SingleFamily
    Built in 2003
    10,123 Square Feet Lot
    $561,800 Zestimate®
    $221/sqft
    $3,212 Estimated rent

    Home value

    $561,800

    $534,000 - $590,000

    $3,212/mo

    Zestimate® history
    Loading
    Loading...

    Owner options

    List your home for rent

    $3,212/mo

    Rent Zestimate®

    Find your next renter with Zillow Rental Manager. Plus, with online applications, you can quickly screen prospective tenants – for free.

    Learn more

    $3,212/mo

    Rent Zestimate®

    Refinance and save

    $4,097/mo

    Est. payment

    Refinancing to a lower rate could help reduce your monthly payments and save thousands over the life of the loan.

    See today's rates

    $4,097/mo

    Est. payment

    Explore your selling options

    Work with a Zillow partner agent

    Leverage their expertise and Zillow's premium Showcase listings to get your home seen by more buyers.

    Get started

    List with your own agent

    Get your home in front of millions of buyers by listing it on Zillow.

    Learn how to do it

    Sell it yourself

    Take full control of how buyers see your home on Zillow by listing For Sale by Owner (FSBO).

    List your home

    What's special

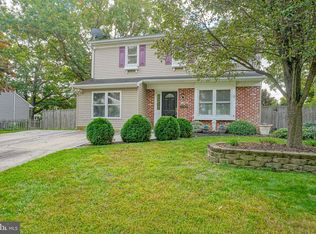
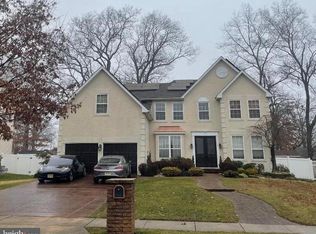
    This home has the space you have been looking for! Beautiful 4 bedroom Amherst model in highly sought after Stockton Run with over 600 square foot of finished living space in the basement, making this home 3200 SF! The open floor plan main level has hardwood flooring, family room with cathedral ceiling, floor to ceiling windows and fireplace. Kitchen has an island, 42" cabinets, pantry and glass sliders to back deck. The office receives lots of light and could be used as a bedroom also. Main floor laundry room has storage and bonus laundry sink. Upstairs, the master bedroom includes a large seating area, vaulted ceiling, walk in closet, and beautifully renovated bathroom with extra large tiled shower with seat and glass doors, soaking tub and double sinks with granite counters. Definitely not the builders basic bathroom anymore! All other bedrooms are nice sized with great closets and the whole upstairs has high end wood look laminate flooring. The basement will wow you! A huge recreation room awaits with built in shelving for toys and the television, recessed lighting and surround sound. A second finished room in the basement has a large closet and can be your hobby room, gym or guest room. Plenty of storage space still left in basement and the heat and air conditioning systems are only 2 years old. Fully fenced in yard, shed, two tier deck plus mature landscaping outside. Oak Knoll Elementary School too!

    This property is off market, which means it's not currently listed for sale or rent on Zillow. This may be different from what's available on other websites or public sources.
    Facts & features

    Interior

    Bedrooms & bathrooms
    • Bedrooms: 4
    • Bathrooms: 3
    • Full bathrooms: 2
    • 1/2 bathrooms: 1
    Heating
    • Gas
    Cooling
    • Central
    Appliances
    • Included: Dishwasher, Garbage disposal, Microwave
    Features
    • Master Bath(s), CeilngFan(s), Kitchen - Eat-In, Kitchen - Island, Butlers Pantry, Stall Shower
    • Has fireplace: Yes
    Interior area
    • Total interior livable area: 2,540 sqft

    Property

    Parking
    • Parking features: Garage - Attached
    Features
    • Exterior features: Wood
    Lot
    • Size: 10,123 Square Feet
    Details
    • Parcel number: 1100113020100026

    Construction

    Type & style
    • Home type: SingleFamily
    • Architectural style: Other
    Materials
    • Frame
    Condition
    • Year built: 2003

    Community & HOA

    Location
    • Region: Williamstown

    Financial & listing details

    • Price per square foot: $221/sqft
    • Tax assessed value: $270,100
    • Annual tax amount: $9,891

    Price history

    DateEventPrice
    10/9/2018Sold$295,000$116/sqft
    Source: Public Record Report a problem
    7/14/2018Sold$295,000$116/sqft
    Source: Agent Provided Report a problem
    5/17/2018Listed for sale$295,000-10.6%$116/sqft
    Source: Agent06 LLC #1001490222 Report a problem
    2/16/2005Sold$329,900+30.5%$130/sqft
    Source: Public Record Report a problem
    1/2/2004Sold$252,865$100/sqft
    Source: Public Record Report a problem

    Public tax history

    YearProperty taxesTax assessment
    2025$9,891 $270,100
    2024$9,891 +0.7%$270,100
    2023$9,818 +0.5%$270,100
    2022$9,772 +1.7%--
    2019$9,605 $270,100
    2018$9,605 +4.6%$270,100 +2.9%
    2017$9,183 +2.9%$262,600
    2016$8,921 +3%$262,600
    2015$8,661 +5.4%$262,600
    2014$8,217 -7.5%$262,600
    2013$8,883 +1.5%$262,600 -15.1%
    2012$8,750 +1.9%$309,200
    2011$8,590 +3.9%$309,200
    2010$8,271 +4.9%$309,200
    2009$7,882 $309,200
    2008-- $309,200 +85.5%
    2007-- $166,700
    2006-- $166,700
    2005-- $166,700
    Find assessor info on the county website

    Neighborhood: 08094

    Nearby schools

    GreatSchools rating
    Get a cash offer in 3 minutes
    Find out how much your home could sell for in as little as 3 minutes with a no-obligation cash offer.
    Estimated market value
    $561,800
    Get a cash offer in 3 minutes
    Find out how much your home could sell for in as little as 3 minutes with a no-obligation cash offer.
    Estimated market value
    $561,800