Welcome to The Courtyards at Lochmere — one of Cary's most desirable 55+ communities, offering resort-style living with a fitness center, sparkling pool, clubhouse, and scenic walking trails. This better-than-new luxury home is designed to impress at every turn. Designed for ease of living, the home includes an accessible entry. Step inside to discover an inviting open floor plan filled with natural light, accented by elegant custom archways and timeless finishes. At the heart of the home is a gourmet kitchen—a chef's dream featuring Café Series appliances, a gas cooktop, wall oven, large center island, and abundant prep space. The bright and airy living room showcases a cozy gas fireplace framed by triple windows, creating a warm and welcoming space for both entertaining and everyday living. The owner's suite is a true retreat, featuring a tray ceiling and private access to the screened porch—ideal for enjoying morning coffee or a peaceful evening breeze. The spa-inspired owner's bath features a zero-threshold tile surround shower for added convenience and accessibility. A flexible study provides the perfect setting for a home office, hobby room, or quiet reading nook. Step outside to your oversized courtyard patio, complete with a gas hookup for grilling and surrounded by newly planted privacy trees—offering tranquil seclusion while remaining part of a friendly, established community. Additional upgrades include a custom mahogany front door with beveled glass, plantation shutters, and black aluminum fenced yard, adding both elegance and function. Perfectly situated near Yates Mill Park and Downtown Cary, this exceptional home combines elegance, comfort, and convenience in one of the area's premier active adult communities. Don't miss it—schedule your private showing today!
Sold for $765,000
$765,000
601 Stokley View Dr, Cary, NC 27518
2beds
1,809sqft
Single Family Residence, Residential
Built in 2024
10,454 Square Feet Lot
$763,800 Zestimate®
$423/sqft
$3,219 Estimated rent
Home value
$763,800
$726,000 - $802,000
$3,219/mo
Zestimate® history
Owner options
List your home for rent
$3,219/mo
Rent Zestimate®
Find your next renter with Zillow Rental Manager. Plus, with online applications, you can quickly screen prospective tenants – for free.
$3,219/mo
Rent Zestimate®
Refinance and save
$4,828/mo
Est. payment
Refinancing to a lower rate could help reduce your monthly payments and save thousands over the life of the loan.
$4,828/mo
Est. payment
Explore your selling options
Work with a Zillow partner agent
Leverage their expertise and Zillow's premium Showcase listings to get your home seen by more buyers.
Get startedList with your own agent
Get your home in front of millions of buyers by listing it on Zillow.
Learn how to do itSell it yourself
Take full control of how buyers see your home on Zillow by listing For Sale by Owner (FSBO).
List your homeWhat's special
Sparkling poolBlack aluminum fenced yardTimeless finishesCozy gas fireplaceGourmet kitchenOversized courtyard patioTray ceiling
Zillow last checked:
Listing updated:
Listed by:
Jim Allen 919-645-2114,
Coldwell Banker HPW
Bought with:
Chris Edwards, 212086
Keller Williams Realty Cary
Source: Doorify MLS,MLS#: 10131795
Facts & features
Interior
Bedrooms & bathrooms
- Bedrooms: 2
- Bathrooms: 2
- Full bathrooms: 2
Heating
- Central, Fireplace(s)
Cooling
- Central Air
Appliances
- Included: Gas Range, Microwave, Range Hood, Oven
- Laundry: Main Level
Features
- Bidet, Ceiling Fan(s), Eat-in Kitchen, High Ceilings, High Speed Internet, Kitchen Island, Open Floorplan, Pantry, Master Downstairs, Quartz Counters, Recessed Lighting, Storage, Tray Ceiling(s), Walk-In Closet(s), Walk-In Shower
- Flooring: Vinyl, Tile
- Windows: Plantation Shutters
- Number of fireplaces: 1
- Fireplace features: Gas
Interior area
- Total structure area: 1,809
- Total interior livable area: 1,809 sqft
- Finished area above ground: 1,809
- Finished area below ground: 0
Property
Parking
- Total spaces: 4
- Parking features: Attached, Garage
- Attached garage spaces: 2
- Uncovered spaces: 2
Accessibility
- Accessibility features: Accessible Closets, Accessible Doors, Accessible Hallway(s), Accessible Kitchen, Accessible Windows, Aging In Place, Central Living Area, Level Flooring
Features
- Levels: One
- Stories: 1
- Patio & porch: Porch, Screened
- Exterior features: Courtyard, Fenced Yard, Gas Grill
- Pool features: Association, Community
- Fencing: Gate
- Has view: Yes
Lot
- Size: 10,454 Square Feet
- Features: Corner Lot
Details
- Parcel number: 0771387444
- Zoning: TRCU
- Special conditions: Standard
Construction
Type & style
- Home type: SingleFamily
- Architectural style: Ranch
- Property subtype: Single Family Residence, Residential
Materials
- Fiber Cement, Stone
- Foundation: Slab
- Roof: Shingle
Condition
- New construction: No
- Year built: 2024
Utilities & green energy
- Sewer: Public Sewer
- Water: Public
Community & HOA
Community
- Features: Clubhouse, Pool
- Senior community: Yes
- Subdivision: Courtyards at Lochmere
HOA
- Has HOA: Yes
- Amenities included: Clubhouse, Fitness Center, Game Court Exterior, Pool, Trail(s)
- Services included: Maintenance Grounds, Pest Control
- HOA fee: $240 monthly
Location
- Region: Cary
Financial & listing details
- Price per square foot: $423/sqft
- Tax assessed value: $628,238
- Annual tax amount: $5,404
- Date on market: 11/6/2025
Price history
| Date | Event | Price |
|---|---|---|
| 2/19/2026 | Sold | $765,000-3.2%$423/sqft |
Source:  Doorify MLS #10131795 Report a problem Doorify MLS #10131795 Report a problem | ||
| 1/15/2026 | Pending sale | $790,000$437/sqft |
Source: Doorify MLS #10131795 Report a problem | ||
| 1/13/2026 | Price change | $790,000-0.6%$437/sqft |
Source: Doorify MLS #10131795 Report a problem | ||
| 12/16/2025 | Price change | $795,000-0.6%$439/sqft |
Source: Doorify MLS #10131795 Report a problem | ||
| 12/2/2025 | Price change | $799,9990%$442/sqft |
Source: Doorify MLS #10131795 Report a problem | ||
| 11/6/2025 | Listed for sale | $800,000+12.2%$442/sqft |
Source: Doorify MLS #10131795 Report a problem | ||
| 6/28/2024 | Sold | $713,000$394/sqft |
Source: Public Record Report a problem | ||
Public tax history
| Year | Property taxes | Tax assessment |
|---|---|---|
| 2025 | $5,405 | $628,238 |
Find assessor info on the county website
Neighborhood: 27518
Nearby homes
- $756,500-- bd3 ba2.6k sqft605 Stokley View Dr, Cary, NC 27518Sold
- $462,00014.92 Acres5100 Lilly Atkins Rd, Cary, NC 27518Off Market
- $140,0006,534 Square Feet5100 Lilly Atkins Rd, Cary, NC 27518Off Market
- $937,0004 bd3 ba3k sqft620 Stokley View Dr, Cary, NC 27518Sold
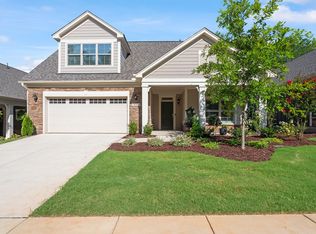
- $746,9273 bd3 ba2.8k sqft665 Stokley View Dr, Cary, NC 27518Sold
- $798,000-- bd3 ba2.9k sqft609 Stokley View Dr, Cary, NC 27518Sold
- $819,000-- bd-- ba-- sqft401 Fostering Ln, Cary, NC 27518Sold
- $788,500-- bd-- ba-- sqft405 Fostering Ln, Cary, NC 27518Sold
Nearby schools
GreatSchools rating
- 8/10Swift Creek ElementaryGrades: K-5Distance: 1.8 mi
- 7/10Dillard Drive MiddleGrades: 6-8Distance: 2.5 mi
- 8/10Athens Drive HighGrades: 9-12Distance: 3.8 mi
Schools provided by the listing agent
- Elementary: Wake - Swift Creek
- Middle: Wake - Dillard
- High: Wake - Athens Dr
Source: Doorify MLS. This data may not be complete. We recommend contacting the local school district to confirm school assignments for this home.
Get a cash offer in 3 minutes
Find out how much your home could sell for in as little as 3 minutes with a no-obligation cash offer.
Estimated market value
$763,800
Get a cash offer in 3 minutes
Find out how much your home could sell for in as little as 3 minutes with a no-obligation cash offer.
Estimated market value
$763,800
- North Carolina
- Wake County
- Cary
- 27518
- 601 Stokley View Dr
Nearby cities
Nearby neighborhoods
Nearby zip codes
Other Cary Topics
