Welcome home to this beautifully updated and maintained property at 601 Stone Gate Cir. in Stone Lake Estates. This 4 bedroom, 3 full bath house with the full finished basement has been pristinely taken care of with pride of ownership showing from the manicured and curated landscaping to the welcoming and refined interior. The spacious primary bedroom and ensuite bath featuring dual sinks are move-in ready and provide ample space. The easy to care for solid surface countertops in the kitchen and main floor laundry make living easy. Updates include new flooring and paint throughout the main floor that create the perfect space for either relaxing or entertaining others. Additional upgrades that the new owner will enjoy - the screened in porch and expanded patio space in the backyard. Whether you are enjoying those crisp mornings and evenings or Fall and Spring or gathering for cookouts in the summer, these additional upgraded spaces provide the perfect spot to do them all. The fully finished basement features two full bedrooms, a full bathroom, a convenient we bar for entertaining, and a spacious entertainment room complete with fireplace and pool table, which the new owner will be able to enjoy as it stays with the property. The large, 3 car garage also has been updated to include a mini-split featuring both heating and cooling making this space another great option for entertaining, workshop, gym, etc. Conveniently located to parks, shopping, the Augusta City Lake, and 21st St. N and with neighborhood amenities such as pool, playground, and pond - this property has it all! And...with the roof being only 6 years old, the kitchen appliances staying with the property, no specials, and the number of updates done - this property is special and will make it easy for its new owner. Schedule your private showing today.
Active
$350,000
601 Stone Gate Cir, Augusta, KS 67010
4beds
2,603sqft
:
Get pre-qualified$2,396/mo
Single Family Onsite Built
Built in 2004
8,712 Square Feet Lot
$345,200 Zestimate®
$134/sqft
$43/mo HOA
What's special
- 19 days |
- 697 |
- 28 |
Zillow last checked:
Listing updated:
Listed by:
Jacob Marr 316-641-9526,
Keller Williams Signature Partners, LLC
Source: SCKMLS as distributed by MLS GRID,MLS#: 676530
Facts & features
Interior
Bedrooms & bathrooms
- Bedrooms: 4
- Bathrooms: 3
- Full bathrooms: 3
Primary bedroom
- Description: Carpet
- Level: Main
- Area: 254.42
- Dimensions: 11'10"x21'6"
Bedroom
- Description: Carpet
- Level: Main
- Area: 154.13
- Dimensions: 11'5"x13'6"
Bedroom
- Description: Carpet
- Level: Basement
- Area: 232.18
- Dimensions: 12'2"x19'1"
Bedroom
- Description: Carpet
- Level: Basement
- Area: 147.92
- Dimensions: 12'6"x11'10"
Kitchen
- Description: Carpet
- Level: Main
- Area: 117.02
- Dimensions: 11'5"x10'3"
Living room
- Description: Luxury Vinyl
- Level: Main
- Area: 291.06
- Dimensions: 14'1"x20'8"
Heating
- Forced Air
Cooling
- Central Air, Electric
Appliances
- Included: Dishwasher, Disposal, Refrigerator, Range
- Laundry: Main Level
Features
- Ceiling Fan(s), Vaulted Ceiling(s)
- Basement: Finished
- Number of fireplaces: 2
- Fireplace features: Two, Gas
Interior area
- Total interior livable area: 2,603 sqft
- Finished area above ground: 1,372
- Finished area below ground: 1,231
Video & virtual tour
Property
Parking
- Total spaces: 3
- Parking features: None, Attached
- Garage spaces: 3
Features
- Levels: One
- Stories: 1
- Patio & porch: Patio, Covered, Screened
- Exterior features: Irrigation Well
- Pool features: Community
- Fencing: Wrought Iron
Lot
- Size: 8,712 Square Feet
- Features: Standard
Details
- Parcel number: 2911103017032000
Construction
Type & style
- Home type: SingleFamily
- Architectural style: Ranch
- Property subtype: Single Family Onsite Built
Materials
- Frame w/Less than 50% Mas
- Foundation: Full, Day Light
- Roof: Composition
Condition
- Year built: 2004
Utilities & green energy
- Gas: Natural Gas Available
- Utilities for property: Sewer Available, Natural Gas Available, Public
Community & HOA
Community
- Features: Clubhouse, Lake, Playground
- Subdivision: STONE LAKE ESTATES
HOA
- Has HOA: Yes
- HOA fee: $515 annually
Location
- Region: Augusta
Financial & listing details
- Price per square foot: $134/sqft
- Annual tax amount: $6,291
- Date on market: 7/25/2026
- Cumulative days on market: 20 days
- Ownership: Individual
- Road surface type: Paved
Estimated market value
$345,200
$328,000 - $362,000
$2,231/mo
Price history
Price history is unavailable.
Public tax history
Tax history is unavailable.
Monthly payment
Est. payment
Payment breakdown
Explore the cost of this home by adjusting the details. Changes won't be saved.Climate risks
Neighborhood: 67010
Nearby schools
GreatSchools rating
- 5/10Ewalt Elementary SchoolGrades: PK-5Distance: 0.6 mi
- 5/10Augusta Middle SchoolGrades: 6-8Distance: 2 mi
- 5/10Augusta Sr High SchoolGrades: 9-12Distance: 0.9 mi
Schools provided by the listing agent
- Elementary: Augusta Schools
- Middle: Augusta
- High: Augusta
Source: SCKMLS as distributed by MLS GRID. This data may not be complete. We recommend contacting the local school district to confirm school assignments for this home.
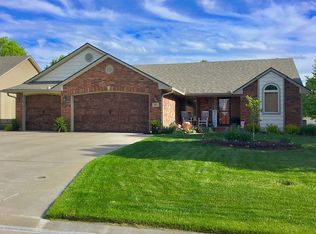
- $323,7004 bd3 ba2.6k sqft601 E Stone Gate Cir, Augusta, KS 67010Off Market
- $---- bd-- ba-- sqft2900 N Stone Lake Dr, Augusta, KS 67010Off Market
- $309,0003 bd2 ba1.8k sqft603 E Stone Gate Cir, Augusta, KS 67010Off Market
- $270,1003 bd-- ba1.6k sqft603 Stone Gate Cir, Augusta, KS 67010Off Market
- $308,2002 bd2 ba1.7k sqft605 E Stone Gate Cir, Augusta, KS 67010Off Market
- $282,7002 bd-- ba1.6k sqft605 Stone Gate Cir, Augusta, KS 67010Off Market
- $289,7003 bd2 ba1.4k sqft609 Stone Gate Cir, Augusta, KS 67010Off Market
- $271,0003 bd2 ba1.7k sqft600 Stone Gate Cir, Augusta, KS 67010Off Market
A local agent can set up tours, give advice and negotiate with sellers.
A local lender can help you make sure your offer is ready when you are.
Similar homes
- $480,0003 bd3 ba3.8k sqft2200 Chestnut Ct, Augusta, KS 67010For Sale
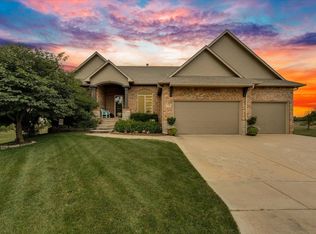 MLS ID #677121, Jennifer Cook, Real Broker, LLC. SCKMLS as distributed by MLS GRID
 - $300,0003 bd1 ba2.2k sqft3354 SW 90th St, Augusta, KS 67010For Sale
 MLS ID #675500, Heather Holmes, Sudduth Realty, Inc.. SCKMLS as distributed by MLS GRID
 - $445,0003 bd3 ba3k sqft1707 Sunset Dr, Augusta, KS 67010For Sale
 MLS ID #671901, Terry Alley, Sudduth Realty, Inc.. SCKMLS as distributed by MLS GRID
 - $370,0004 bd2 ba3.5k sqft12788 SW 94th St, Andover, KS 67002For Sale
 MLS ID #674077, Tina Young, Heritage 1st Realty. SCKMLS as distributed by MLS GRID
 - $385,0005 bd3 ba2.9k sqft837 N Bracken Cir, Wichita, KS 67206For SaleMLS ID #677201, Kelly Kemnitz, Reece Nichols South Central Kansas. SCKMLS as distributed by MLS GRID
- $365,0004 bd3 ba2.3k sqft2350 N Castle Rock Ct, Wichita, KS 67228For SaleMLS ID #676683, Steve Myers, LPT Realty, LLC. SCKMLS as distributed by MLS GRID
- $398,9005 bd3 ba2.1k sqft616 W Gatewood Ln, Andover, KS 67002For SaleMLS ID #677209, Angel Culver Vos, Keller Williams Signature Partners, LLC. SCKMLS as distributed by MLS GRID
- $325,0003 bd3 ba2.6k sqft2622 N Fieldstone St, Andover, KS 67002For SaleMLS ID #676914, Jacqueline Franklin, Real Broker, LLC. SCKMLS as distributed by MLS GRID
- $337,9003 bd3 ba2.1k sqft12707 SW Chisholm Trail Rd, Andover, KS 67002For SaleMLS ID #672395, Marcus Baysinger, At Home Wichita Real Estate. SCKMLS as distributed by MLS GRID
- $350,0005 bd4 ba2.6k sqft1829 N Kendrick Ln, El Dorado, KS 67042For SaleMLS ID #676630, Micaela Jacquemin, Heritage 1st Realty. SCKMLS as distributed by MLS GRID
- $369,0005 bd3 ba2.8k sqft114 W Pine View Dr, Andover, KS 67002For SaleMLS ID #675210, Nancy Shih, RE/MAX Associates. SCKMLS as distributed by MLS GRID
- $--4 bd4 ba2.5k sqft4014 N Tara Cir, Wichita, KS 67226AuctionMLS ID #676100, Dave Brown, Berkshire Hathaway PenFed Realty. SCKMLS as distributed by MLS GRID
- $310,0004 bd4 ba2k sqft444 Greenvalley Dr, Andover, KS 67002For SaleMLS ID #677163, Josh Witte, Keller Williams Hometown Partners. SCKMLS as distributed by MLS GRID
- $340,0004 bd3 ba2.3k sqft422 E Cheyenne Ct, Kechi, KS 67067For SaleMLS ID #677079, Mini Siddique, Berkshire Hathaway PenFed Realty. SCKMLS as distributed by MLS GRID
- $375,0005 bd3 ba2.7k sqft710 W Gatewood Ln, Andover, KS 67002For SaleMLS ID #674111, April Richey, Keller Williams Signature Partners, LLC. SCKMLS as distributed by MLS GRID
- $390,0004 bd3 ba2.7k sqft2503 N Springdale Cir, Wichita, KS 67228For SaleMLS ID #674720, Kit Corby, Bricktown ICT Realty. SCKMLS as distributed by MLS GRID
- $350,0004 bd3 ba3.4k sqft2366 N Vinegate Cir, Wichita, KS 67226For SaleMLS ID #674478, Lindsey Magana, At Home Wichita Real Estate. SCKMLS as distributed by MLS GRID
- $345,0004 bd3 ba2k sqft8649 E Chris St, Wichita, KS 67226For SaleMLS ID #677351, Kelly Kemnitz, Reece Nichols South Central Kansas. SCKMLS as distributed by MLS GRID
- $379,0004 bd3 ba2.7k sqft921 S Glenmoor St, Wichita, KS 67207For SaleMLS ID #673676, Christy Needles, Berkshire Hathaway PenFed Realty. SCKMLS as distributed by MLS GRID
- $399,9005 bd3 ba3.4k sqft254 N Lakeside Dr, Andover, KS 67002For SaleMLS ID #676546, Tara Maxwell, Berkshire Hathaway PenFed Realty. SCKMLS as distributed by MLS GRID
