Skip main navigation
Active with contingency
  • Price cut: $5K (7/28)
    $465,000

    601 Stonegate Cir, Waconia, MN 55387

    4beds
    2,328sqft
    : 
    $3,046/mo
    Get pre-qualified
    Single Family
    Built in 2016
    8,712 Square Feet Lot
    $463,400 Zestimate®
    $200/sqft
    $113/mo HOA

    What's special

    Spacious center islandDesigner details throughoutProfessionally selected finishesCozy gas fireplaceWide-plank flooringInsulated three-car garageAbundant storage
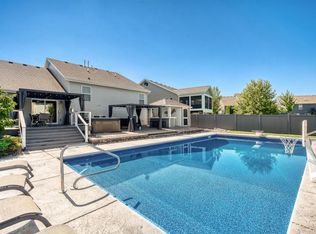
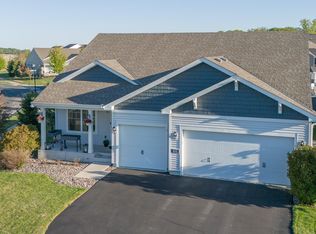
    Experience the exceptional craftsmanship and elevated design of this **former model home** in Waconia's sought-after Stonegate neighborhood. Showcasing professionally selected finishes and premium upgrades throughout, this home was thoughtfully designed to highlight both style and everyday functionality. The welcoming open-concept main level is filled with natural light and offers seamless flow between the living, dining, and kitchen spaces—perfect for entertaining or simply enjoying daily life. The stunning kitchen features antiqued white cabinetry, leathered granite countertops, stainless steel appliances, a spacious center island, and abundant storage, creating a space that's as beautiful as it is practical. The inviting living room is anchored by a cozy gas fireplace, while wide-plank flooring and designer details throughout reflect the quality and attention to detail expected in a showcase home. The finished lower level expands your living space with endless possibilities for a family room, game room, home office, fitness area, or media space. Additional upgrades include whole-home speakers, an insulated three-car garage, irrigation system, and numerous builder-selected enhancements that set this home apart. Every space has been carefully crafted to deliver comfort, function, and timeless appeal. Ideally located just minutes from Lake Waconia, downtown shopping and dining, parks, trails, and highly regarded schools, this move-in-ready home offers the perfect combination of refined design and everyday convenience. Don't miss this rare opportunity to own a beautifully appointed former model home where quality, style, and location come together.
    44 days
    |
    1,186
    |
    31
    |

    Likely to sell faster than

    Zillow last checked:

    Listing updated:

    Listed by:

    Jeff Olsen 612-802-4929,

    Coldwell Banker Realty

    Source: NorthstarMLS as distributed by MLS GRID,MLS#: 7105520MLS Logo

      Facts & features

      Interior

      Bedrooms & bathrooms
      • Bedrooms: 4
      • Bathrooms: 3
      • Full bathrooms: 2
      • 3/4 bathrooms: 1
      Bedroom
      • Level: Upper
      • Area: 196 Square Feet
      • Dimensions: 14 x 14
      Bedroom 2
      • Level: Upper
      • Area: 132 Square Feet
      • Dimensions: 12 x 11
      Bedroom 3
      • Level: Upper
      • Area: 130 Square Feet
      • Dimensions: 13 x 10
      Bedroom 4
      • Level: Lower
      • Area: 100 Square Feet
      • Dimensions: 10 x 10
      Dining room
      • Level: Main
      • Area: 128 Square Feet
      • Dimensions: 16 x 8
      Family room
      • Level: Main
      • Area: 224 Square Feet
      • Dimensions: 16 x 14
      Flex room
      • Level: Main
      • Area: 100 Square Feet
      • Dimensions: 10 x 10
      Kitchen
      • Level: Main
      • Area: 160 Square Feet
      • Dimensions: 16 x 10
      Recreation room
      • Level: Lower
      • Area: 432 Square Feet
      • Dimensions: 27 x 16
      Heating
      • Forced Air
      Cooling
      • Central Air
      Appliances
      • Included: Air-To-Air Exchanger, Dishwasher, Disposal, Dryer, Humidifier, Gas Water Heater, Microwave, Range, Refrigerator, Stainless Steel Appliance(s), Washer, Water Softener Owned
      • Laundry: In Basement
      Features
      • Basement: Daylight,Drain Tiled,Finished
      • Number of fireplaces: 1
      • Fireplace features: Gas, Living Room
      Interior area
      • Total structure area: 2,328
      • Total interior livable area: 2,328 sqft
      • Finished area above ground: 1,582
      • Finished area below ground: 746

      Property

      Parking
      • Total spaces: 3
      • Parking features: Attached
      • Attached garage spaces: 3
      • Details: Garage Dimensions (29 x 22)
      Accessibility
      • Accessibility features: None
      Features
      • Levels: Three Level Split
      • Patio & porch: Front Porch, Porch
      • Fencing: Chain Link
      Lot
      • Size: 8,712 Square Feet
      • Dimensions: 55 x 144 x 107 x 94
      • Features: Corner Lot, Tree Coverage - Light
      Details
      • Foundation area: 1582
      • Parcel number: 754570060
      • Zoning description: Residential-Single Family

      Construction

      Type & style
      • Home type: SingleFamily
      • Property subtype: Single Family
      Materials
      • Brick, Concrete
      • Roof: Age Over 8 Years,Asphalt
      Condition
      • New construction: No
      • Year built: 2016

      Utilities & green energy

      • Gas: Natural Gas
      • Sewer: City Sewer/Connected
      • Water: City Water/Connected

      Community & HOA

      Community
      • Subdivision: Stonegate
      HOA
      • Has HOA: Yes
      • Services included: Professional Mgmt, Sanitation, Shared Amenities
      • HOA fee: $113 monthly
      • HOA name: RowCal
      • HOA phone: 651-233-1307
      Location
      • Region: Waconia

      Financial & listing details

      • Price per square foot: $200/sqft
      • Tax assessed value: $434,900
      • Annual tax amount: $4,952
      • Date on market: 7/10/2026

        Estimated market value

        $463,400

        $440,000 - $487,000

        $3,276/mo

        Price history

        DateEventPrice
        7/28/2026Price change$465,000-1.1%$200/sqft
        Source: NorthstarMLS as distributed by MLS GRID #7105520 Report a problem
        7/10/2026Listed for sale$470,000+30.9%$202/sqft
        Source: NorthstarMLS as distributed by MLS GRID #7105520 Report a problem
        5/15/2019Sold$359,000$154/sqft
        Source: NorthstarMLS as distributed by MLS GRID #5192086 Report a problem
        3/19/2019Price change$359,000-2.4%$154/sqft
        Source: Lennar Report a problem
        3/8/2019Price change$367,990-0.5%$158/sqft
        Source: Lennar Report a problem
        3/4/2019Price change$369,990-0.3%$159/sqft
        Source: Lennar Report a problem
        3/2/2019Price change$370,990+0.3%$159/sqft
        Source: Lennar Report a problem
        2/23/2019Listed for sale$369,990$159/sqft
        Source: Lennar Report a problem

        Public tax history

        YearProperty taxesTax assessment
        2025$4,952 +1.6%$434,900 +8.6%
        2024$4,872 +4.5%$400,400
        2023$4,664 -7.7%$400,400 +1.8%
        2022$5,052 +2.2%$393,400 +7.9%
        2021$4,942 +3.3%$364,700 +3.5%
        2020$4,782 +14.9%$352,400
        2019$4,162 $352,400 +19.1%
        2017$4,162 $296,000
        Find assessor info on the county website

        Monthly payment

        Est. payment

        Payment breakdown

        Explore the cost of this home by adjusting the details. Changes won't be saved.
        All calculations are estimates and provided by Zillow, Inc. for informational purposes only. Actual amounts may vary.
        HOA fees may include property taxes on listings classified as Co-Ops. Contact the listing agent and/or owner for fee details.
        See how much you could borrow to make a competitive offer.

        Climate risks

        Neighborhood: 55387

        Getting around

        32 / 100
        Car-Dependent
        31 / 100
        Somewhat Bikeable

        Nearby schools

        GreatSchools rating

        A local agent can set up tours, give advice and negotiate with sellers.

        Browse local experts

        Similar homes