Exceptional ranch in a phenomenal location in Canfield! This home has an outstanding layout with the master bedroom and ensuite bath on one side of the home and two more bedrooms and another full bath on the other side. The foyer leads you into the beautiful vaulted great room featuring a lovely brick fireplace. Light pours in through expansive windows throughout the home, especially into the great room and the cozy sunroom where you may find you spend a good bit of time relaxing. This home is beautifully painted with tasteful colors. The dining room and great room are detailed with wainscoting. Fantastic kitchen with a great layout for creating amazing meals while hanging out with family and friends, plenty of eating space with a bar and dining area. Granite counters, on trend lighting and hardware, subway tile. The first-floor laundry is so nice you may not mind doing clothes! Finished basement is huge and has a half bath, plus a bonus man cave, wonderful blend of storage area and recreation space. Access from basement to three car garage with epoxy floor and h/c water and Reznor heater. The exterior has a private deck and mature landscaping. New Kitchen, new baths; new Concrete drive, all new floor coverings; Gutter guards; front stoop; paint throughout home. Roof 10 years.
Closed
$475,000
601 Stoneybrook Ln, Canfield, OH 44406
3beds
4,294sqft
Single Family Residence
Built in 1992
0.5 Acres Lot
$508,200 Zestimate®
$111/sqft
$3,571 Estimated rent
Home value
$508,200
$483,000 - $534,000
$3,571/mo
Zestimate® history
Owner options
List your home for rent
$3,571/mo
Rent Zestimate®
Find your next renter with Zillow Rental Manager. Plus, with online applications, you can quickly screen prospective tenants – for free.
$3,571/mo
Rent Zestimate®
Refinance and save
$3,185/mo
Est. payment
Refinancing to a lower rate could help reduce your monthly payments and save thousands over the life of the loan.
$3,185/mo
Est. payment
Explore your selling options
Work with a Zillow partner agent
Leverage their expertise and Zillow's premium Showcase listings to get your home seen by more buyers.
Get startedList with your own agent
Get your home in front of millions of buyers by listing it on Zillow.
Learn how to do itSell it yourself
Take full control of how buyers see your home on Zillow by listing For Sale by Owner (FSBO).
List your homeWhat's special
Zillow last checked:
Listing updated:
Listed by:
Patty Bates 330-533-5900sales@agencyrealestate.com,
Agency Real Estate
Bought with:
James Leone, 2018002390
Howard Hanna
Source: MLS Now,MLS#: 5040457 Originating MLS: Beaver Creek Area Association of REALTORS
Originating MLS: Beaver Creek Area Association of REALTORSFacts & features
Interior
Bedrooms & bathrooms
- Bedrooms: 3
- Bathrooms: 3
- Full bathrooms: 2
- 1/2 bathrooms: 1
- Main level bathrooms: 2
- Main level bedrooms: 3
Primary bedroom
- Description: Flooring: Carpet
- Level: First
- Dimensions: 18 x 14
Bedroom
- Description: Flooring: Carpet
- Level: First
- Dimensions: 13 x 12
Bedroom
- Description: Flooring: Carpet
- Level: First
- Dimensions: 13 x 12
Dining room
- Level: First
- Dimensions: 14 x 12
Great room
- Description: Flooring: Carpet
- Features: Fireplace, Vaulted Ceiling(s)
- Level: First
- Dimensions: 20 x 20
Kitchen
- Description: Flooring: Luxury Vinyl Tile
- Features: Breakfast Bar, Built-in Features, Granite Counters
- Level: First
- Dimensions: 23 x 13
Laundry
- Description: Flooring: Luxury Vinyl Tile
- Features: Built-in Features
- Level: First
- Dimensions: 13 x 8
Recreation
- Level: Lower
- Dimensions: 30 x 20
Sunroom
- Description: Flooring: Carpet
- Level: First
- Dimensions: 17 x 17
Workshop
- Level: Lower
- Dimensions: 20 x 15
Heating
- Forced Air, Gas
Cooling
- Central Air
Appliances
- Included: Dryer, Dishwasher, Disposal, Microwave, Range, Washer
- Laundry: Gas Dryer Hookup, Main Level, Laundry Room
Features
- Breakfast Bar, Built-in Features, Ceiling Fan(s), Chandelier, Central Vacuum, Double Vanity, Entrance Foyer, Eat-in Kitchen, Granite Counters, High Ceilings, Kitchen Island, Open Floorplan, Pantry, Recessed Lighting, Storage, Soaking Tub, Walk-In Closet(s), WaterSense Fixture(s)
- Basement: Full,Finished,Interior Entry,Walk-Out Access
- Number of fireplaces: 1
- Fireplace features: Gas
Interior area
- Total structure area: 4,294
- Total interior livable area: 4,294 sqft
- Finished area above ground: 2,444
- Finished area below ground: 1,850
Property
Parking
- Total spaces: 3
- Parking features: Concrete, Direct Access, Heated Garage, Garage Faces Side, Workshop in Garage
- Garage spaces: 3
Features
- Levels: One
- Stories: 1
- Patio & porch: Deck
- Exterior features: Garden
- Has view: Yes
- View description: Neighborhood
Lot
- Size: 0.5 Acres
- Features: Landscaped, Many Trees
Details
- Additional structures: Shed(s)
- Parcel number: 280130017.370
- Special conditions: Standard
Construction
Type & style
- Home type: SingleFamily
- Architectural style: Ranch
- Property subtype: Single Family Residence
Materials
- Brick, Vinyl Siding
- Foundation: Block
- Roof: Asphalt
Condition
- Year built: 1992
Utilities & green energy
- Sewer: Public Sewer
- Water: Public
Community & HOA
Community
- Security: Smoke Detector(s)
- Subdivision: Canfield
HOA
- Has HOA: No
Location
- Region: Canfield
Financial & listing details
- Price per square foot: $111/sqft
- Tax assessed value: $392,970
- Annual tax amount: $5,493
- Date on market: 5/31/2024
- Cumulative days on market: 4 days
Price history
| Date | Event | Price |
|---|---|---|
| 8/1/2024 | Sold | $475,000+5.8%$111/sqft |
Source:  MLS Now #5040457 Report a problem MLS Now #5040457 Report a problem | ||
| 6/4/2024 | Pending sale | $449,000$105/sqft |
Source: MLS Now #5040457 Report a problem | ||
| 5/31/2024 | Listed for sale | $449,000+30.1%$105/sqft |
Source: MLS Now #5040457 Report a problem | ||
| 9/21/2020 | Sold | $345,000+1.5%$80/sqft |
Source: MLS Now #4217022 Report a problem | ||
| 3/30/2018 | Listing removed | $339,900$79/sqft |
Source: Howard Hanna - Canfield #3930347 Report a problem | ||
| 3/9/2018 | Price change | $339,900-1.5%$79/sqft |
Source: Howard Hanna - Canfield #3930347 Report a problem | ||
| 9/6/2017 | Price change | $345,000-1.4%$80/sqft |
Source: Howard Hanna - Canfield #3930347 Report a problem | ||
| 8/9/2017 | Listed for sale | $349,900+47%$81/sqft |
Source: Howard Hanna - Canfield #3930347 Report a problem | ||
| 8/16/2001 | Sold | $238,000$55/sqft |
Source: Public Record Report a problem | ||
Public tax history
| Year | Property taxes | Tax assessment |
|---|---|---|
| 2025 | $5,974 +7.6% | $137,540 |
| 2024 | $5,553 +1.1% | $137,540 |
| 2023 | $5,493 +25.6% | $137,540 +69.6% |
| 2022 | $4,373 +3% | $81,120 |
| 2021 | $4,245 -0.4% | $81,120 |
| 2020 | $4,262 -5.5% | $81,120 +4% |
| 2019 | $4,509 +0.9% | $78,000 |
| 2018 | $4,470 +0.4% | $78,000 |
| 2017 | $4,454 +4.8% | $78,000 +2.9% |
| 2016 | $4,250 +2.2% | $75,780 |
| 2015 | $4,158 -0.4% | $75,780 |
| 2014 | $4,174 +3.7% | $75,780 |
| 2013 | $4,025 +12.5% | $75,780 |
| 2012 | $3,578 -1.9% | $75,780 |
| 2011 | $3,646 -4.5% | $75,780 -4.8% |
| 2010 | $3,819 +3.8% | $79,560 |
| 2009 | $3,679 -0.2% | $79,560 |
| 2008 | $3,687 -0.3% | $79,560 |
| 2007 | $3,700 +2.6% | $79,560 |
| 2006 | $3,607 -4.5% | $79,560 -1.5% |
| 2005 | $3,776 -40.5% | $80,750 |
| 2003 | $6,351 -0.3% | -- |
| 2002 | $6,367 +7.8% | -- |
| 2001 | $5,907 +1.5% | -- |
| 2000 | $5,818 | -- |
Find assessor info on the county website
Neighborhood: 44406
Nearby homes
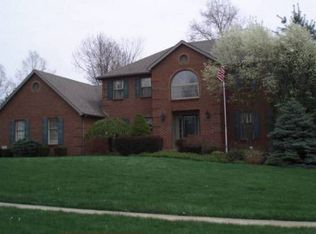
- $479,7004 bd3 ba2.7k sqft591 Stonybrook Ln, Canfield, OH 44406Off Market
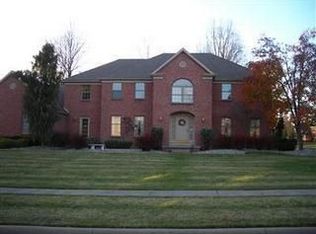
- $498,4004 bd2 ba3.4k sqft123 Lakhani Ln, Canfield, OH 44406Off Market
- $575,5005 bd3 ba4.1k sqft210 Russo Ave, Canfield, OH 44406Off Market
- $417,7004 bd2 ba2.6k sqft610 Stonybrook Ln, Canfield, OH 44406Off Market
- $450,0003 bd2 ba2.3k sqft115 Lakhani Ln, Canfield, OH 44406Sold
- $418,0003 bd2 ba2.3k sqft581 Stonybrook Ln, Canfield, OH 44406Off Market
- $523,6004 bd2 ba3.2k sqft230 Russo Ave, Canfield, OH 44406Off Market
- $582,1004 bd5 ba3.5k sqft220 Russo Dr, Canfield, OH 44406Off Market
Nearby schools
GreatSchools rating
- 10/10C H Campbell Elementary SchoolGrades: K-4Distance: 0.6 mi
- 8/10Canfield Village Middle SchoolGrades: 5-8Distance: 1.3 mi
- 8/10Canfield High SchoolGrades: 9-12Distance: 1.1 mi
Schools provided by the listing agent
- District: Canfield LSD - 5004
Source: MLS Now. This data may not be complete. We recommend contacting the local school district to confirm school assignments for this home.
Get a cash offer in 3 minutes
Find out how much your home could sell for in as little as 3 minutes with a no-obligation cash offer.
Estimated market value
$508,200
Get a cash offer in 3 minutes
Find out how much your home could sell for in as little as 3 minutes with a no-obligation cash offer.
Estimated market value
$508,200
- Ohio
- Mahoning County
- Canfield
- 44406
- 601 Stoneybrook Ln
Nearby cities
Nearby zip codes
Other Canfield Topics
