Looking for privacy? Make this your retreat & home. Lots of square footage with this ranch on full walk out lower level mostly finished. First floor family room. Toilet in basement Decking with views. A true gem of a property. Subsurface rights are excepted
For sale
$395,000
601 Stony Mountain Rd, Tunkhannock, PA 18657
4beds
3,053sqft
:
Get pre-qualified$2,597/mo
Residential, Single Family Residence
Built in 1965
22.16 Acres Lot
$400,200 Zestimate®
$129/sqft
$-- HOA
What's special
First floor family roomDecking with views
- 7 days |
- 2,234 |
- 205 |
Likely to sell faster than
Zillow last checked:
Listing updated:
Listed by:
Sherrie L Miller,
Keller Williams Real Estate-Clarks Summit 570-585-5800
Source: GSBR as distributed by MLS GRID,MLS#: SC263794
Facts & features
Interior
Bedrooms & bathrooms
- Bedrooms: 4
- Bathrooms: 3
- Full bathrooms: 2
- 1/2 bathrooms: 1
Rooms
- Room types: Bathroom 2, Master Bedroom, Master Bathroom, Living Room, Laundry, Kitchen, Game Room, Family Room, Bedroom 4, Bedroom 3, Bedroom 2
Primary bedroom
- Area: 231.84 Square Feet
- Dimensions: 16.8 x 13.8
Bedroom 2
- Area: 184.8 Square Feet
- Dimensions: 16.8 x 11
Bedroom 3
- Area: 110 Square Feet
- Dimensions: 10 x 11
Bedroom 4
- Area: 253.85 Square Feet
- Dimensions: 16.8 x 15.11
Primary bathroom
- Area: 78.21 Square Feet
- Dimensions: 7.11 x 11
Bathroom 2
- Area: 58.29 Square Feet
- Dimensions: 6.7 x 8.7
Family room
- Description: Or Dining Room
- Area: 350.26 Square Feet
- Dimensions: 21.1 x 16.6
Family room
- Area: 499.84 Square Feet
- Dimensions: 17.6 x 28.4
Game room
- Area: 580.72 Square Feet
- Dimensions: 23.8 x 24.4
Kitchen
- Area: 151.68 Square Feet
- Dimensions: 19.2 x 7.9
Laundry
- Area: 136.85 Square Feet
- Dimensions: 16.1 x 8.5
Living room
- Area: 388.96 Square Feet
- Dimensions: 17.6 x 22.1
Heating
- Forced Air, Propane
Cooling
- Central Air
Appliances
- Included: Dishwasher, Washer, Refrigerator, Electric Range, Dryer
Features
- Eat-in Kitchen
- Flooring: Carpet, Vinyl
- Basement: Full,Walk-Out Access,Partially Finished
- Attic: Crawl Opening
- Number of fireplaces: 1
- Fireplace features: Wood Burning Stove
Interior area
- Total structure area: 3,542
- Total interior livable area: 3,053 sqft
- Finished area above ground: 1,771
- Finished area below ground: 1,282
Property
Parking
- Total spaces: 10
- Parking features: Detached, Driveway
- Garage spaces: 2
- Uncovered spaces: 8
Features
- Levels: One
- Stories: 1
- Patio & porch: Deck
- Exterior features: None
- Frontage length: 1854.00
Lot
- Size: 22.16 Acres
- Dimensions: 1854 x 771 x 2089 x 29
- Features: Irregular Lot, Wooded, Not In Development
Details
- Additional structures: Garage(s)
- Parcel number: 26072.0167000000
- Zoning: None
- Zoning description: None
Construction
Type & style
- Home type: SingleFamily
- Architectural style: Ranch
- Property subtype: Residential, Single Family Residence
Materials
- Wood Siding
- Foundation: Block
- Roof: Shingle
Condition
- New construction: No
- Year built: 1965
Utilities & green energy
- Electric: 100 Amp Service
- Sewer: Private Sewer
- Water: Well
- Utilities for property: Electricity Connected, Sewer Connected, Water Connected, Propane
Community & HOA
Community
- Subdivision: None
HOA
- Has HOA: No
Location
- Region: Tunkhannock
Financial & listing details
- Price per square foot: $129/sqft
- Tax assessed value: $44,195
- Annual tax amount: $5,295
- Date on market: 8/3/2026
- Cumulative days on market: 9 days
- Listing terms: Cash,Conventional
- Electric utility on property: Yes
- Road surface type: Asphalt
Estimated market value
$400,200
$380,000 - $420,000
$2,234/mo
Price history
| Date | Event | Price |
|---|---|---|
| 8/3/2026 | Listed for sale | $395,000$129/sqft |
Source:  GSBR as distributed by MLS GRID #SC263794 Report a problem GSBR as distributed by MLS GRID #SC263794 Report a problem | ||
| 9/1/2020 | Listing removed | $1,250 |
Source: Lewith & Freeman RE, Inc. #20-3088 Report a problem | ||
| 8/10/2020 | Listed for rent | $1,250+4.2% |
Source: Lewith & Freeman RE, Inc. #20-3088 Report a problem | ||
| 5/12/2018 | Listing removed | $1,200 |
Source: Lewith & Freeman RE, Inc. #18-1203 Report a problem | ||
| 4/4/2018 | Listed for rent | $1,200 |
Source: Lewith & Freeman RE, Inc. #18-1203 Report a problem | ||
Public tax history
| Year | Property taxes | Tax assessment |
|---|---|---|
| 2025 | $5,120 | $44,195 |
| 2024 | $5,120 +0.9% | $44,195 |
| 2023 | $5,076 +1.8% | $44,195 |
| 2022 | $4,987 +1.8% | $44,195 |
| 2021 | $4,899 | $44,195 |
| 2020 | $4,899 +4.2% | $44,195 |
| 2018 | $4,700 -89.6% | $44,195 |
| 2017 | $45,018 | -- |
| 2016 | -- | -- |
| 2015 | -- | -- |
| 2014 | -- | -- |
| 2013 | -- | -- |
| 2012 | -- | $43,350 |
| 2011 | -- | $43,350 |
| 2010 | -- | $43,350 |
| 2009 | -- | $43,350 |
| 2008 | -- | $43,350 |
| 2007 | -- | $43,350 |
| 2006 | -- | $43,350 |
| 2005 | -- | $43,350 |
| 2004 | -- | $43,350 |
| 2003 | -- | $43,350 |
| 2002 | -- | $43,350 |
| 2000 | -- | $43,350 |
Find assessor info on the county website
Monthly payment
Est. payment
Payment breakdown
Explore the cost of this home by adjusting the details. Changes won't be saved.Climate risks
Neighborhood: 18657
Getting around
1 / 100
Car-DependentNearby schools
GreatSchools rating
- 5/10Tunkhannock Area Intermediate SchoolGrades: 3-6Distance: 3.1 mi
- 5/10Tunkhannock High SchoolGrades: 8-12Distance: 3 mi
- $435,300-- bd-- ba-- sqft571 Stony Mountain Rd, Tunkhannock, PA 18657Off Market
- $474,3004 bd4 ba3.2k sqft8 Aspen Ln, Tunkhannock, PA 18657Off Market
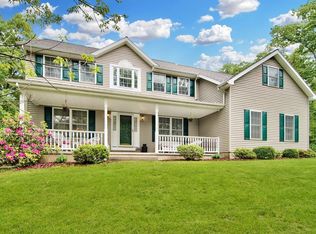
- $3,6604.82 acres8 Aspen Ln, Tunkhannock, PA 18657Off Market
- $260,3003 bd2 ba1.4k sqft606 Stony Mountain Rd, Tunkhannock, PA 18657Off Market
- $338,000-- bd-- ba-- sqft6 Aspen Ln, Tunkhannock, PA 18657Off Market
- $287,800-- bd-- ba-- sqft602 Stony Mountain Rd, Tunkhannock, PA 18657Off Market
- $430,3004 bd3 ba-- sqft7 Aspen Ln, Tunkhannock, PA 18657Off Market
- $506,700-- bd-- ba-- sqft214 Bartron Rd, Tunkhannock, PA 18657Off Market
A local agent can set up tours, give advice and negotiate with sellers.
A local lender can help you make sure your offer is ready when you are.
Similar homes
- $395,0003 bd2 ba1.8k sqft3 Eastwoods Rd, Tunkhannock, PA 18657For Sale
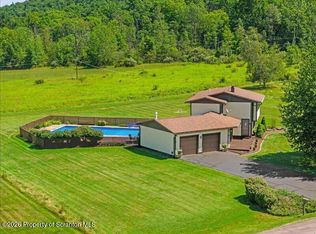
 MLS ID #SC263835, Connie M. Kane, Coldwell Banker Town & Country Properties Montrose. GSBR as distributed by MLS GRID
 - $344,9004 bd3 ba2.3k sqft10 Dogwood Dr, Tunkhannock, PA 18657For Sale
 MLS ID #SC262933, Melissa S Swick, ERA Brady Associates. GSBR as distributed by MLS GRID
 - $349,9003 bd2 ba1.8k sqft27 Indian Spring Rd, Tunkhannock, PA 18657For Sale
 MLS ID #SC262752, Karen Rozanski, CLASSIC PROPERTIES. GSBR as distributed by MLS GRID
 - $344,9003 bd2 ba2.2k sqft25 Lake View Dr, Tunkhannock, PA 18657For Sale
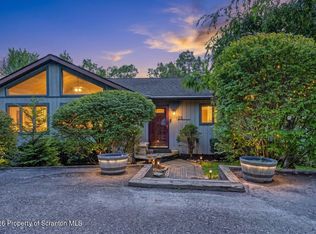 MLS ID #SC263782, Noah A Doncses, Cobblestone Real Estate LLC. GSBR as distributed by MLS GRID
 - $429,0003 bd2 ba2.2k sqft31 W Lake Shore Dr, Tunkhannock, PA 18657For SaleMLS ID #SC263357, Larry Butts, Howard Hanna Real Estate. GSBR as distributed by MLS GRID
- $389,0003 bd3 ba2.1k sqft58 Cummings Rd, Dallas, PA 18612For SaleMLS ID #26-3846, Dawn R Wiringer, Berkshire Hathaway HomeServices Poggi, REALTORS Back Mtn. Luzerne County AOR
- $489,9004 bd4 ba3.3k sqft18 Jessup St, Montrose, PA 18801For SaleMLS ID #SC263887, The Karissa Chamberlain & Benny Diaz Team, Coldwell Banker Town & Country Properties Montrose. GSBR as distributed by MLS GRID
- $380,0004 bd3 ba3.3k sqft1933 Hunsinger Rd, Springville, PA 18844For SaleMLS ID #SC263259, Dorreen Manley, Century 21 Jackson Real Estate - Montrose. GSBR as distributed by MLS GRID
- $259,0004 bd3 ba2.1k sqft70 Elm St, Tunkhannock, PA 18657For SaleMLS ID #SC263161, CONNIE LEARN, ERA Brady Associates. GSBR as distributed by MLS GRID
- $439,0004 bd3 ba2.5k sqft109 Yale Blvd, Clarks Green, PA 18411For SaleMLS ID #SC263829, Carly Seana, PIKE/WAYNE ASSOCIATION. GSBR as distributed by MLS GRID
- $415,0004 bd3 ba2.6k sqft672 Spencer Hill Rd, Nicholson, PA 18446For SaleMLS ID #26-2871, Laura Colleran, Rubbico Real Estate. Luzerne County AOR
- $369,9004 bd2 ba2k sqft135 Walnut Ridge Dr, Mehoopany, PA 18629For SaleMLS ID #SC263868, Bonnie J. Rosengrant, Endless Realty, LLC. GSBR as distributed by MLS GRID
- $454,9004 bd4 ba2.5k sqft218 Ashmore Ave, Clarks Summit, PA 18411For SaleMLS ID #SC262886, Leah Gianacopoulos, ERA One Source Realty. GSBR as distributed by MLS GRID
- $369,9005 bd3 ba3.1k sqft5115 State Route 3013, Springville, PA 18844For SaleMLS ID #SC251234, Susan T Distadio, Coldwell Banker Town & Country Properties. GSBR as distributed by MLS GRID
- $289,9003 bd2 ba1.8k sqft11 Padula Rd, Tunkhannock, PA 18657For SaleMLS ID #SC262025, JEFFREY R STROHL, Coldwell Banker Town & Country Properties Montrose. GSBR as distributed by MLS GRID
- $424,9002 bd3 ba2.2k sqft150 Grandview Dr, Tunkhannock, PA 18657For SaleMLS ID #SC254348, Susan T Distadio, Coldwell Banker Town & Country Properties. GSBR as distributed by MLS GRID
- $399,0004 bd3 ba2.4k sqft15 Marabee Ave, Dallas, PA 18612For SaleMLS ID #26-3451, Tina McGovern, Keller Williams Real Estate, Clarks Summit. Luzerne County AOR
- $389,9003 bd2 ba2.4k sqft45 Church Hill Rd, Dalton, PA 18414PendingMLS ID #SC263315, Adam Davis, CLASSIC PROPERTIES. GSBR as distributed by MLS GRID
- $234,5004 bd3 ba2.7k sqft502 State Route 92 S, Tunkhannock, PA 18657For SaleMLS ID #SC261045, Melissa S Swick, ERA Brady Associates. GSBR as distributed by MLS GRID
- $389,0004 bd3 ba2.4k sqft493 Prospect St, Montrose, PA 18801For SaleMLS ID #336537, Santino M. Gance, EXIT REALTY HOMEWARD BOUND. GBMLS
