Skip main navigation
Off market
  • $473,400

    601 Summer Hill Ct, McKinney, TX 75072

    4beds
    1,985sqft
    Single Family Residence
    Built in ----
    -- sqft lot
    $473,400 Zestimate®
    $238/sqft
    $2,613 Estimated rent

    Home value

    $473,400

    $450,000 - $497,000

    $2,613/mo

    Zestimate® history
    Loading
    Loading...

    Owner options

    List your home for rent

    $2,613/mo

    Rent Zestimate®

    Find your next renter with Zillow Rental Manager. Plus, with online applications, you can quickly screen prospective tenants – for free.

    Learn more

    $2,613/mo

    Rent Zestimate®

    Refinance and save

    $3,144/mo

    Est. payment

    Refinancing to a lower rate could help reduce your monthly payments and save thousands over the life of the loan.

    See today's rates

    $3,144/mo

    Est. payment

    Explore your selling options

    Work with a Zillow partner agent

    Leverage their expertise and Zillow's premium Showcase listings to get your home seen by more buyers.

    Get started

    List with your own agent

    Get your home in front of millions of buyers by listing it on Zillow.

    Learn how to do it

    Sell it yourself

    Take full control of how buyers see your home on Zillow by listing For Sale by Owner (FSBO).

    List your home

    What's special

    Modern fireplaceHigh ceilingsExpansive backyardCovered patioCharming gazeboCul-de-sac lotWalk-in closet

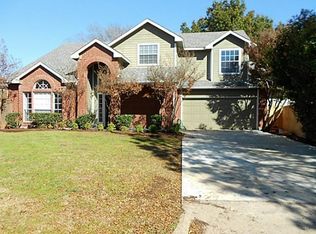
    Prepare to be captivated by this exquisite, upgraded charming home nestled on a cul-de-sac lot in the heart of McKinney, Texas! As you step inside, you'll be greeted by high ceilings in the living room, which seamlessly transition into the modern kitchen and dining area. Indulge in the coziness of the living room, featuring a modern fireplace and large windows that offer beautiful views of the backyard. Immerse yourself in the open concept kitchen, equipped with SS appliances, large pantry, and enjoy ample counter and cabinet space for your culinary creations. Step into the spacious primary bedroom, adorned with high ceilings, and discover an en suite luxurious bathroom with a walk-in shower, bathtub, dual vanities and a walk-in closet. The remaining bedrooms offer ample space that could also be transformed into an office. The shared bathroom is equipped with dual vanities and a separate shower area. The expansive backyard is an entertainer's paradise, complete with a covered patio and a charming gazebo, perfect for evening gatherings with family and friends. Property comes equipped with refrigerator, washer and dryer. Schedule your tour today! Renter is responsible for all utilities. Smoking not allowed. Tenant or tenant agent to verify measurements, schools, and other details pertaining to this listing. Application must be submitted for all individuals over the age of 18. Please submit last 2 weeks pay stubs. Income must be 3 times the rent. Credit score 670+, no criminal record and no evictions.

    This property is not currently displayed as for sale or rent on Zillow. This may be different from what's on other websites or public sources.
    Zillow last checked:

    Listing updated:

    Source: Zillow Rentals

    Facts & features

    Interior

    Bedrooms & bathrooms
    • Bedrooms: 4
    • Bathrooms: 3
    • Full bathrooms: 2
    • 1/2 bathrooms: 1
    Cooling
    • Central Air
    Appliances
    • Included: Dishwasher, Dryer, Freezer, Microwave, Oven, Refrigerator, Washer
    • Laundry: In Unit
    Features
    • Walk In Closet
    • Flooring: Hardwood
    Interior area
    • Total interior livable area: 1,985 sqft

    Property

    Parking
    • Parking features: Attached
    • Has attached garage: Yes
    • Details: Contact manager
    Features
    • Exterior features: No Utilities included in rent, Walk In Closet

    Construction

    Type & style
    • Home type: SingleFamily
    • Property subtype: Single Family Residence

    Community & HOA

    Community
    • Deposit fee: $2,799
    • Pet fee: $35 monthly
    • Pet deposit fee: $350
    Location
    • Region: Mckinney

    Financial & listing details

    • Price per square foot: $238/sqft
    • Date on market: 7/22/2025
    • Date available: 07/22/2025
    • Lease term: 1 Year

    Price history

    DateEventPrice
    7/27/2025Listing removed$2,799$1/sqft
    Source: Zillow Rentals Report a problem
    7/22/2025Listed for rent$2,799$1/sqft
    Source: Zillow Rentals Report a problem
    6/27/2022Sold--
    Source: NTREIS #20052671 Report a problem
    5/30/2022Pending sale$399,900$201/sqft
    Source: NTREIS #20052671 Report a problem
    5/23/2022Contingent$399,900$201/sqft
    Source: NTREIS #20052671 Report a problem
    5/18/2022Listed for sale$399,900$201/sqft
    Source: NTREIS #20052671 Report a problem

    Public tax history

    Tax history is unavailable.

    Neighborhood: Stonebridge Ranch

    Nearby schools

    GreatSchools rating
    Get a cash offer in 3 minutes
    Find out how much your home could sell for in as little as 3 minutes with a no-obligation cash offer.
    Estimated market value
    $473,400
    Get a cash offer in 3 minutes
    Find out how much your home could sell for in as little as 3 minutes with a no-obligation cash offer.
    Estimated market value
    $473,400