Small town comfort and charm combine with elegance, brick construction, size, location and so many amenities that this home is a must see for anyone wanting to experience the good life!! Three separate living areas, one with a cozy fireplace, a large main suite with private bath, quiet home office, and four bedrooms with 3 full baths offer plenty of space for an active lifestyle. Conveniently located close to the Norton Aquatic Center and water park, ballfields and tennis courts. Beautiful custom-built burnt maple kitchen and dining room cabinets might make these your favorite areas in the house!! Make an appointment soon to see this fantastic property by contacting John Holub at 785-623-8004 or jholub@eliterealtyks.com or have any agent make arrangements with me to view this home..
For sale
$379,900
601 Sunset Dr, Norton, KS 67654
4beds
3baths
3,417sqft
Residential
Built in 1973
0.25 Acres Lot
$-- Zestimate®
$111/sqft
$-- HOA
What's special
Cozy fireplaceQuiet home officeBrick construction
- 151 days |
- 96 |
- 4 |
Zillow last checked:
Listing updated:
Listed by:
John A Holub 785-623-8004,
Elite Realty Land & Auction
Source: Western Kansas AOR,MLS#: 205529
Facts & features
Interior
Bedrooms & bathrooms
- Bedrooms: 4
- Bathrooms: 3
Rooms
- Room types: Basement, Master Bathroom, Office
Primary bedroom
- Level: First
- Area: 249.4
- Dimensions: 21.5 x 11.6
Bedroom 2
- Level: First
- Area: 124.8
- Dimensions: 12 x 10.4
Bedroom 3
- Level: First
- Area: 135.2
- Dimensions: 13 x 10.4
Bedroom 4
- Level: Basement
- Area: 225.45
- Dimensions: 16.7 x 13.5
Bathroom 1
- Level: First
- Area: 43.12
- Dimensions: 8.8 x 4.9
Bathroom 2
- Level: First
- Area: 72.21
- Dimensions: 8.7 x 8.3
Bathroom 3
- Level: Basement
- Area: 45.08
- Dimensions: 9.2 x 4.9
Dining room
- Features: Separate
- Level: First
- Area: 136.53
- Dimensions: 11.1 x 12.3
Family room
- Level: First
- Area: 263.9
- Dimensions: 20.3 x 13
Kitchen
- Level: First
- Area: 166.75
- Dimensions: 11.5 x 14.5
Living room
- Level: First
- Area: 360
- Dimensions: 22.5 x 16
Office
- Level: Basement
Heating
- Forced Air
Cooling
- Electric
Appliances
- Included: Dishwasher, Disposal, Microwave, Range, Water Softener
- Laundry: In Basement
Features
- Basement, Master Bath
- Windows: Window Treatments
- Basement: Full
- Has fireplace: Yes
- Fireplace features: Wood Burning
Interior area
- Total structure area: 3,417
- Total interior livable area: 3,417 sqft
Property
Parking
- Total spaces: 2
- Parking features: Two Car
- Garage spaces: 2
Features
- Patio & porch: Rear Porch, Patio
Lot
- Size: 0.25 Acres
Details
- Parcel number: 0883403002002000
- Zoning: Other
Construction
Type & style
- Home type: SingleFamily
- Architectural style: Ranch
- Property subtype: Residential
Materials
- Brick/Frame, Brick
- Foundation: Concrete Perimeter
- Roof: Composition
Condition
- Year built: 1973
Utilities & green energy
- Sewer: Public Sewer
- Water: City Water, Public
- Utilities for property: Electricity Connected, Natural Gas Connected, Sewer Connected, Phone Connected
Community & HOA
Location
- Region: Norton
Financial & listing details
- Price per square foot: $111/sqft
- Tax assessed value: $213,960
- Annual tax amount: $5,252
- Date on market: 2/20/2026
- Electric utility on property: Yes

John Holub
(785) 623-8004
By pressing Contact Agent, you agree that the real estate professional identified above may call/text you about your search, which may involve use of automated means and pre-recorded/artificial voices. You don't need to consent as a condition of buying any property, goods, or services. Message/data rates may apply. You also agree to our Terms of Use. Zillow does not endorse any real estate professionals. We may share information about your recent and future site activity with your agent to help them understand what you're looking for in a home.
Estimated market value
Not available
Estimated sales range
Not available
Not available
Price history
| Date | Event | Price |
|---|---|---|
| 2/20/2026 | Listed for sale | $379,900$111/sqft |
Source:  Western Kansas AOR #205529 Report a problem Western Kansas AOR #205529 Report a problem | ||
Public tax history
| Year | Property taxes | Tax assessment |
|---|---|---|
| 2025 | -- | $24,606 +13.3% |
| 2024 | -- | $21,709 +4% |
| 2023 | -- | $20,874 |
| 2022 | -- | $20,874 +3% |
| 2021 | -- | $20,265 +3% |
| 2020 | -- | $19,676 +3% |
| 2019 | -- | $19,103 +3% |
| 2018 | -- | $18,546 +5% |
| 2017 | -- | $17,663 +6% |
| 2016 | -- | $16,664 +2% |
| 2015 | -- | $16,337 +3% |
| 2014 | -- | $15,861 +3% |
| 2013 | -- | $15,400 +2% |
| 2012 | -- | $15,097 |
| 2011 | -- | $15,097 +3% |
| 2010 | -- | $14,658 +2% |
| 2009 | -- | $14,370 +4% |
| 2008 | -- | $13,818 |
Find assessor info on the county website
Monthly payment
Est. payment
Payment breakdown
Explore the cost of this home by adjusting the details. Changes won't be saved.Climate risks
Neighborhood: 67654
Nearby schools
GreatSchools rating
- 6/10Eisenhower Elementary SchoolGrades: PK-6Distance: 0.5 mi
- 2/10Norton Jr High SchoolGrades: 7-8Distance: 0.3 mi
- 5/10Norton High SchoolGrades: 9-12Distance: 0.3 mi
- $234,2004 bd3 ba1.3k sqft507 Sunset Dr, Norton, KS 67654Off Market
- $196,0004 bd2 ba1.3k sqft603 Sunset Dr, Norton, KS 67654Off Market
- $285,5004 bd3 ba1.4k sqft510 Pool Dr, Norton, KS 67654Off Market
- $258,1004 bd2 ba2k sqft510 Sunset Dr, Norton, KS 67654Off Market

- $191,2003 bd2 ba1.2k sqft600 Pool Dr, Norton, KS 67654Off Market
- $392,1004 bd2 ba1.8k sqft508 Pool Dr, Norton, KS 67654Off Market
- $237,5004 bd3 ba1.5k sqft602 Sunset Dr, Norton, KS 67654Off Market
- $233,2004 bd1 ba1.3k sqft605 Sunset Dr, Norton, KS 67654Off Market
Similar homes
- $310,0005 bd3 ba2.8k sqft909 Kennedy Dr, Norton, KS 67654For Sale By Owner
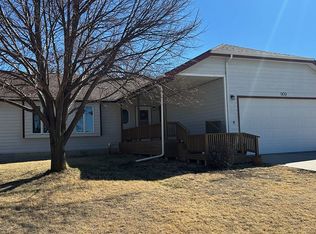
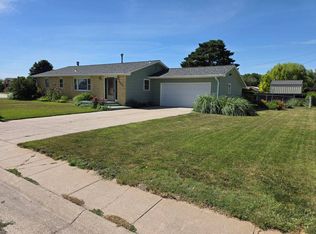
- $199,9004 bd2 ba2.1k sqft603 W Crane St, Norton, KS 67654For Sale
 MLS ID #11848677, Larry Riggs, Kansasland Realty and Auction. My State MLS
 - $350,0003 bd3 ba4.5k sqft111 S 2nd Ave, Norton, KS 67654For Sale
 MLS ID #205260, Tim Cossaart, CRS, REMAX Pro. Western Kansas AOR
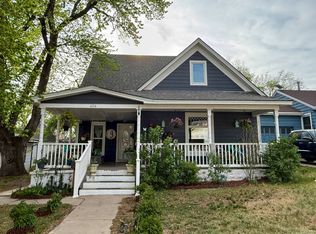
 - $225,0005 bd2 ba2.1k sqft404 N 2nd Ave, Norton, KS 67654For Sale
 MLS ID #11729977, Samantha Hager, Covenant Realty LLC. My State MLS
 - $550,0005 bd4 ba3.6k sqft4196 Road E11, Almena, KS 67622For SaleMLS ID #11674472, Samantha Hager, Covenant Realty LLC. My State MLS
