Skip main navigation
Off market
  • $1,076,200

    601 Suntree Ct, Annapolis, MD 21401

    7beds
    5,388sqft
    SingleFamily
    Built in 2000
    0.93 Acres Lot
    $1,076,200 Zestimate®
    $200/sqft
    $5,540 Estimated rent

    Home value

    $1,076,200

    $1.01M - $1.15M

    $5,540/mo

    Zestimate® history
    Loading
    Loading...

    Owner options

    List your home for rent

    $5,540/mo

    Rent Zestimate®

    Find your next renter with Zillow Rental Manager. Plus, with online applications, you can quickly screen prospective tenants – for free.

    Learn more

    $5,540/mo

    Rent Zestimate®

    Refinance and save

    $6,434/mo

    Est. payment

    Refinancing to a lower rate could help reduce your monthly payments and save thousands over the life of the loan.

    See today's rates

    $6,434/mo

    Est. payment

    Explore your selling options

    Work with a Zillow partner agent

    Leverage their expertise and Zillow's premium Showcase listings to get your home seen by more buyers.

    Get started

    List with your own agent

    Get your home in front of millions of buyers by listing it on Zillow.

    Learn how to do it

    Sell it yourself

    Take full control of how buyers see your home on Zillow by listing For Sale by Owner (FSBO).

    List your home

    What's special

    Oversized garageWalk-in pantryDual closetsHigh-end appliances

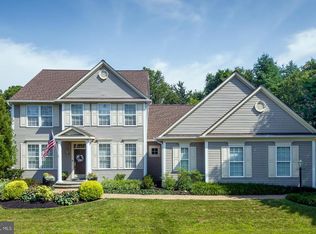
    Stunning stone front home nestled on corner lot of nearly an acre in desirable Severn Manor! Over 5,000 square feet, beautifully landscaped exterior with Bluestone walkway, private yard with mature trees, oversized garage and driveway! Quality features throughout including hardwood flooring, cathedral ceilings, high-end appliances, recessed lighting, two-story foyer, main level study, sophisticated trim, transom windows, and much more! The thoughtful floorplan allows for large gatherings while retaining the intimacy and warmth reserved for comfortable everyday living starting with spacious formal living and dining rooms. Inspire your inner chef in the gourmet kitchen complemented by 42 inch cabinetry, Corian counters, gas cooktop, double wall ovens, JennAire appliances, center island with breakfast bar, walk-in pantry, and adjoined breakfast room with additional cabinetry and countertop. Sip your morning coffee in the adjacent sunroom with cathedral ceiling and lofty windows on every wall. Spend quality time with loved ones in the family room around the cozy gas burning fireplace. The main level den/study with French doors is the perfect space to work from home with ease. The laundry room with newer washer and dryer, mud room with second refrigerator, freezer, and cabinetry, as well as a powder room conclude the main level. Ascend upstairs to the sprawling primary bedroom appointed with dual closets including a walk-in and a cathedral ceiling. The primary super bath is adorned with a double vanity, soaking tub, oversized shower with seating, and a water closet. Three additional generously sized bedrooms and a full bath with double vanity complete the upper level. Travel downstairs to the walkout lower level with a recreation room boasting recessed lighting and wet bar rough in. Three bedrooms provide ample space to be used as bedrooms, exercise room, media room, or a second study- the possibilities are endless to accommodate any lifestyle. A full bath and expansive storage room complete the lower level. Host the best barbecues on the deck with built-in bench seating overlooking the level backyard with beautiful mature trees. This home has everything you have been searching for!

    This property is off market, which means it's not currently listed for sale or rent on Zillow. This may be different from what's available on other websites or public sources.

    Facts & features

    Interior

    Bedrooms & bathrooms
    • Bedrooms: 7
    • Bathrooms: 4
    • Full bathrooms: 3
    • 1/2 bathrooms: 1
    Heating
    • Forced air, Heat pump
    Cooling
    • Central
    Appliances
    • Included: Dishwasher, Dryer, Microwave, Refrigerator, Washer
    Features
    • Flooring: Tile, Carpet, Hardwood
    • Basement: Finished
    • Has fireplace: Yes
    Interior area
    • Total interior livable area: 5,388 sqft

    Property

    Parking
    • Parking features: Garage - Attached
    Features
    • Exterior features: Stone, Vinyl
    Lot
    • Size: 0.93 Acres
    Details
    • Parcel number: 0273390094476

    Construction

    Type & style
    • Home type: SingleFamily
    • Architectural style: Conventional
    Materials
    • Roof: Other
    Condition
    • Year built: 2000

    Community & HOA

    HOA
    • Has HOA: Yes
    • HOA fee: $17 monthly
    Location
    • Region: Annapolis

    Financial & listing details

    • Price per square foot: $200/sqft
    • Tax assessed value: $858,500
    • Annual tax amount: $9,873

    Price history

    DateEventPrice
    11/18/2021Sold$801,100+3.4%$149/sqft
    Source: Bright MLS #MDAA2011964 Report a problem
    10/20/2021Pending sale$775,000$144/sqft
    Source: Bright MLS #MDAA2011964 Report a problem
    10/14/2021Listed for sale$775,000+56.9%$144/sqft
    Source: Bright MLS #MDAA2011964 Report a problem
    1/4/2001Sold$493,862$92/sqft
    Source: Public Record Report a problem

    Public tax history

    YearProperty taxesTax assessment
    2025$9,873 +14.6%$858,500 +9.1%
    2024$8,615 +10.3%$786,733 +10%
    2023$7,807 +16.2%$714,967 +11.2%
    2022$6,721 $643,200
    2021$6,721 -0.1%$643,200
    2020$6,728 -1.1%$643,200 -1%
    2019$6,802 +3.3%$649,700
    2018$6,588 -0.5%$649,700
    2017$6,622 $649,700 -7.4%
    2016-- $701,300 +6.1%
    2015-- $661,133 +6.5%
    2014-- $620,967 +6.9%
    2013-- $580,800
    2012-- $580,800
    2011-- $580,800 -29.9%
    2010-- $829,050 +8.5%
    2009-- $764,300 +9.3%
    2008-- $699,550 +10.2%
    2007-- $634,800 +10.4%
    2006-- $575,092 +11.6%
    2005-- $515,386 +13.1%
    2004-- $455,680 +6.8%
    2003-- $426,842 +7.2%
    2002-- $398,006 +7.8%
    2001-- $369,170
    Find assessor info on the county website

    Neighborhood: 21401

    Nearby schools

    GreatSchools rating
    Schools provided by the listing agent
    • Elementary: ROLLING KNOLLS
    • Middle: BATES
    • High: ANNAPOLIS
    • District: ANNE ARUNDEL COUNTY PUBLIC SCHOOLS

    Source: The MLS. This data may not be complete. We recommend contacting the local school district to confirm school assignments for this home.

    Get a cash offer in 3 minutes
    Find out how much your home could sell for in as little as 3 minutes with a no-obligation cash offer.
    Estimated market value
    $1,076,200
    Get a cash offer in 3 minutes
    Find out how much your home could sell for in as little as 3 minutes with a no-obligation cash offer.
    Estimated market value
    $1,076,200