Skip main navigation
Sold for $425,000
  • $425,000

    601 Sycamore St Unit 6108, Celebration, FL 34747

    2beds
    1,196sqft
    Condominium
    Built in 2007
    -- sqft lot
    $407,200 Zestimate®
    $355/sqft
    $2,381 Estimated rent

    Home value

    $407,200

    $366,000 - $452,000

    $2,381/mo

    Zestimate® history
    Loading
    Loading...

    Owner options

    List your home for rent

    $2,381/mo

    Rent Zestimate®

    Find your next renter with Zillow Rental Manager. Plus, with online applications, you can quickly screen prospective tenants – for free.

    Learn more

    $2,381/mo

    Rent Zestimate®

    Refinance and save

    $3,576/mo

    Est. payment

    Refinancing to a lower rate could help reduce your monthly payments and save thousands over the life of the loan.

    See today's rates

    $3,576/mo

    Est. payment

    Explore your selling options

    Work with a Zillow partner agent

    Leverage their expertise and Zillow's premium Showcase listings to get your home seen by more buyers.

    Get started

    List with your own agent

    Get your home in front of millions of buyers by listing it on Zillow.

    Learn how to do it

    Sell it yourself

    Take full control of how buyers see your home on Zillow by listing For Sale by Owner (FSBO).

    List your home

    What's special

    Granite countertopsFrench doorsElegant crown moldingTile flooringCustom closet systemWooden shuttersStainless steel appliances
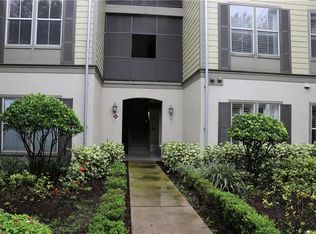
    DOWNTOWN FIRST FLOOR BEAUTY! Nestled in the heart of Celebration, Florida, this charming 2-bedroom, 2-bath condominium in the desirable Carlyle community offers the perfect blend of luxury and convenience. With 1189 square feet of beautifully designed living space, this first-floor unit is directly across from the renowned Columbia Restaurant and a close distance to Celebration’s vibrant shops and other fantastic dining options. This unit is unique because it DOES NOT SHARE WALLS WITH ANY NEIGHBORS! Step inside to discover tile flooring, elegant crown molding, and timeless wooden shutters throughout, creating an atmosphere of refined comfort. The kitchen is stunning, offering granite countertops, stainless steel appliances and solid 42-inch wood cabinetry that provides ample storage. The spacious living room/dining room combination features French doors that open to a patio, offering picturesque views of Downtown Celebration. The generously sized primary bedroom includes a spa-like en-suite bathroom with an oversized designer walk-in shower, a double vanity, and a custom closet system. A secondary bedroom and bathroom provide additional space for guests or a home office. For added convenience, a new Electrolux washer and dryer are included with the property. This prime location is 2 blocks away from Lakeside Pool, the heated community pool located in Celebration’s Main Village, allowing you to enjoy resort-style amenities at your leisure. Don’t miss the opportunity to experience the vibrant lifestyle and charm that Celebration has to offer.

    Zillow last checked:

    Listing updated:

    Listing Provided by:

    Jennifer Schreiber 407-973-5575,

    IMAGINATION REALTY, INC 321-939-1300

    Bought with:

    David Purdie, PA, 3266466

    COMPASS FLORIDA LLC

    Source: Stellar MLS,MLS#: S5118254MLS LogoOriginating MLS: Osceola

    Facts & features

    Interior

    Bedrooms & bathrooms
    • Bedrooms: 2
    • Bathrooms: 2
    • Full bathrooms: 2
    Primary bedroom
    • Features: Walk-In Closet(s)
    • Level: First
    • Area: 168 Square Feet
    • Dimensions: 12x14
    Bedroom 2
    • Features: Built-in Closet
    • Level: First
    • Area: 120 Square Feet
    • Dimensions: 12x10
    Kitchen
    • Level: First
    • Area: 81 Square Feet
    • Dimensions: 9x9
    Living room
    • Level: First
    • Area: 280 Square Feet
    • Dimensions: 14x20
    Heating
    • Electric
    Cooling
    • Central Air
    Appliances
    • Included: Dishwasher, Dryer, Microwave, Range, Refrigerator, Washer
    • Laundry: Inside, Laundry Closet
    Features
    • Ceiling Fan(s), Crown Molding, Kitchen/Family Room Combo, Living Room/Dining Room Combo, Open Floorplan, Primary Bedroom Main Floor, Solid Surface Counters, Solid Wood Cabinets, Split Bedroom, Walk-In Closet(s)
    • Flooring: Ceramic Tile
    • Doors: French Doors
    • Windows: Shutters
    • Has fireplace: No
    • Furnished: Yes
    • Common walls with other units/homes: Corner Unit,End Unit
    Interior area
    • Total structure area: 1,196
    • Total interior livable area: 1,196 sqft

    Property

    Parking
    • Total spaces: 1
    • Parking features: Garage Door Opener, Garage Faces Rear, Ground Level
    • Attached garage spaces: 1
    • Details: Garage Dimensions: 13x20
    Features
    • Levels: One
    • Stories: 1
    • Patio & porch: Covered, Front Porch
    • Exterior features: Sidewalk
    Details
    • Parcel number: 082528274800016108
    • Zoning: OPUD
    • Special conditions: None

    Construction

    Type & style
    • Home type: Condo
    • Property subtype: Condominium
    • Attached to another structure: Yes
    Materials
    • Block, Metal Frame
    • Foundation: Slab
    • Roof: Metal
    Condition
    • Completed
    • New construction: No
    • Year built: 2007
    Details
    • Builder model: ANDOVER
    • Builder name: ISSA - Carlyle Developers Inc

    Utilities & green energy

    • Sewer: Public Sewer
    • Water: Public
    • Utilities for property: BB/HS Internet Available, Cable Available, Electricity Available, Public, Sewer Connected, Street Lights, Underground Utilities, Water Connected

    Community & neighborhood

    Community
    • Community features: Association Recreation - Owned, Deed Restrictions, Dog Park, Fitness Center, Irrigation-Reclaimed Water, Park, Playground, Pool, Sidewalks, Tennis Court(s)
    Location
    • Region: Celebration
    • Subdivision: CARLYLE RESIDENCES AT CELEBRATION

    HOA & financial

    HOA
    • Has HOA: Yes
    • HOA fee: $734 monthly
    • Services included: Reserve Fund, Maintenance Structure, Maintenance Grounds, Sewer, Trash, Water
    • Association name: CROA / Grand Manors
    • Association phone: 407-566-1200
    Other fees
    • Pet fee: $0 monthly
    Other financial information
    • Total actual rent: 0

    Other

    Other facts
    • Listing terms: Cash,Conventional
    • Ownership: Fee Simple
    • Road surface type: Asphalt, Paved

    Price history

    DateEventPrice
    5/9/2025Sold$425,000-3.4%$355/sqft
    Source: Stellar MLS #S5118254 Report a problem
    4/14/2025Pending sale$439,900$368/sqft
    Source: Stellar MLS #S5118254 Report a problem
    4/7/2025Listed for sale$439,900$368/sqft
    Source: Stellar MLS #S5118254 Report a problem
    3/18/2025Listing removed$439,900$368/sqft
    Source: Stellar MLS #S5118254 Report a problem
    2/3/2025Price change$439,900-2.2%$368/sqft
    Source: Stellar MLS #S5118254 Report a problem
    1/14/2025Listed for sale$450,000-0.2%$376/sqft
    Source: Stellar MLS #S5118254 Report a problem
    2/28/2022Sold$451,000+0.2%$377/sqft
    Source: Public Record Report a problem
    1/20/2022Pending sale$450,000$376/sqft
    Source: Stellar MLS #O5996566 Report a problem
    1/13/2022Listed for sale$450,000+32.4%$376/sqft
    Source: Stellar MLS #O5996566 Report a problem
    4/23/2018Sold$340,000-4.2%$284/sqft
    Source: Public Record Report a problem
    10/4/2017Listed for sale$355,000+31.5%$297/sqft
    Source: FLORIDA IN MOTION REALTY INC #O5538412 Report a problem
    6/8/2015Sold$270,000-10%$226/sqft
    Source: Stellar MLS #S4813863 Report a problem
    5/2/2015Pending sale$299,900$251/sqft
    Source: BETTER HOMES & GARDENS FINE LIVING #S4813863 Report a problem
    4/21/2015Listed for sale$299,900-4.8%$251/sqft
    Source: BETTER HOMES & GARDENS FINE LIVING #S4813863 Report a problem
    6/29/2014Listing removed$314,900$263/sqft
    Source: Coulter Team Realty & Associates #S4724160 Report a problem
    5/3/2014Price change$314,900-3.1%$263/sqft
    Source: Coulter Team Realty & Associates #S4724160 Report a problem
    3/6/2014Listed for sale$325,000$272/sqft
    Source: Coulter Team Realty & Associates #S4724160 Report a problem
    6/17/2013Listing removed$325,000$272/sqft
    Source: Coulter Team Realty & Associates #S4712867 Report a problem
    5/16/2013Listed for sale$325,000+80.6%$272/sqft
    Source: Coulter Team Realty & Associates #S4712867 Report a problem
    2/23/2011Sold$180,000+52.4%$151/sqft
    Source: Public Record Report a problem
    9/15/2010Sold$118,100-68.3%$99/sqft
    Source: Public Record Report a problem
    6/13/2007Sold$373,000$312/sqft
    Source: Public Record Report a problem

    Public tax history

    YearProperty taxesTax assessment
    2025$3,794 +6.8%$344,100 -3%
    2024$3,551 +3.4%$354,700 -4.1%
    2023$3,432 -27.7%$369,800 +18.7%
    2022$4,749 +9.2%$311,600 +16.6%
    2021$4,351 +7.4%$267,300 +9.5%
    2020$4,050 -2.3%$244,000 -1.1%
    2019$4,146 $246,800 +2%
    2018$4,146 +0.9%$242,000 +1.4%
    2017$4,107 -0.8%$238,600 -1.9%
    2016$4,142 -2.6%$243,200 -4.5%
    2015$4,254 +2.1%$254,600 +11.8%
    2014$4,167 $227,800 +19.6%
    2013-- $190,500 +8.7%
    2012-- $175,300

    Find assessor info on the county website

    Neighborhood: Celebration Village

    Nearby schools

    GreatSchools rating
    Schools provided by the listing agent
    • Elementary: Celebration K-8
    • Middle: Celebration K-8
    • High: Celebration High

    Source: Stellar MLS. This data may not be complete. We recommend contacting the local school district to confirm school assignments for this home.

    Get a cash offer in 3 minutes
    Find out how much your home could sell for in as little as 3 minutes with a no-obligation cash offer.
    Estimated market value
    $407,200
    Get a cash offer in 3 minutes
    Find out how much your home could sell for in as little as 3 minutes with a no-obligation cash offer.
    Estimated market value
    $407,200