Skip main navigation
Sold
Street View
  • Listed by: Berkshire Hathaway HS WW
    Bought with: Kenmore Team LLC
    $350,000

    601 Sycamore Street, Walla Walla, WA 99362

    2beds
    1,331sqft
    Condominium
    Built in 2023
    -- sqft lot
    $347,600 Zestimate®
    $263/sqft
    $1,985 Estimated rent

    Home value

    $347,600

    $302,000 - $403,000

    $1,985/mo

    Zestimate® history
    Loading
    Loading...

    Owner options

    List your home for rent

    $1,985/mo

    Rent Zestimate®

    Find your next renter with Zillow Rental Manager. Plus, with online applications, you can quickly screen prospective tenants – for free.

    Learn more

    $1,985/mo

    Rent Zestimate®

    Refinance and save

    $2,200/mo

    Est. payment

    Refinancing to a lower rate could help reduce your monthly payments and save thousands over the life of the loan.

    See today's rates

    $2,200/mo

    Est. payment

    Explore your selling options

    Work with a Zillow partner agent

    Leverage their expertise and Zillow's premium Showcase listings to get your home seen by more buyers.

    Get started

    List with your own agent

    Get your home in front of millions of buyers by listing it on Zillow.

    Learn how to do it

    Sell it yourself

    Take full control of how buyers see your home on Zillow by listing For Sale by Owner (FSBO).

    List your home

    What's special

    Gourmet kitchenAbundant natural lightHeated tile floorsTile showersGas stoveHigh-efficiency mini-splitsEntertainment-sized island
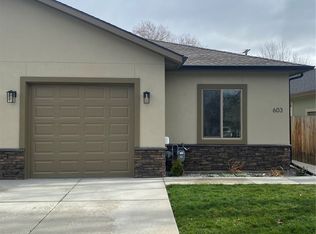
    New Construction 2-Bed, 2-Bath Condominium w/ Single Car Garage Welcome to your dream home! This home boasts a gourmet kitchen w/ entertainment-sized island, a gas stove & quartz countertops - a chef's delight! Revel in the luxury of ensuites for both bedrooms, complete w/ tile showers and heated tile floors. The vaulted ceilings & abundant natural light create an airy, inviting atmosphere. Enjoy modern living w/ stainless steel appliances, under-counter lighting, & solid core doors. High-efficiency mini-splits ensure comfort year-round. Your convenience is elevated w/ a single-car garage. This home harmonizes style & functionality, offering a perfect blend for a refined lifestyle. Schedule your private showing today!

    Zillow last checked:

    Listing updated:

    Listed by:

    Dana Devereaux Atwood III,

    Berkshire Hathaway HS WW

    Bought with:

    KC Furstenberg, 22038017

    Kenmore Team LLC

    Source: NWMLS as distributed by MLS GRID,MLS#: 2204397MLS Logo

    Facts & features

    Interior

    Bedrooms & bathrooms
    • Bedrooms: 2
    • Bathrooms: 2
    • Full bathrooms: 1
    • 3/4 bathrooms: 1
    • Main level bathrooms: 2
    • Main level bedrooms: 2
    Living room
    • Level: Main
    Heating
    • Ductless, Electric, Natural Gas
    Cooling
    • Ductless
    Appliances
    • Included: Dishwasher(s), Disposal, Dryer(s), Stove(s)/Range(s), Washer(s), Garbage Disposal, Water Heater: Gas, Water Heater Location: Hall Closet, Cooking-Gas, Dryer-Gas, Ice Maker, Washer
    • Laundry: Dryer-Gas, Washer Hookup, Gas Dryer Hookup
    Features
    • Flooring: Ceramic Tile, Laminate, Carpet
    • Has fireplace: No
    Interior area
    • Total structure area: 1,331
    • Total interior livable area: 1,331 sqft

    Property

    Parking
    • Total spaces: 2
    • Parking features: Individual Garage, Off Street
    • Garage spaces: 1
    Features
    • Levels: One
    • Stories: 1
    • Patio & porch: Cooking-Gas, Dryer-Gas, Ice Maker, Primary Bathroom, Vaulted Ceiling(s), Washer, Water Heater
    Lot
    • Size: 4,103 sqft
    • Features: Paved
    Details
    • Parcel number: 47752
    • Special conditions: Standard

    Construction

    Type & style
    • Home type: Condo
    • Architectural style: Traditional
    • Property subtype: Condominium
    Materials
    • Stucco
    • Roof: Composition
    Condition
    • New construction: Yes
    • Year built: 2023
    • Major remodel year: 2023

    Community & neighborhood

    Community
    • Community features: See Remarks
    Location
    • Region: Walla Walla
    • Subdivision: Walla Walla

    HOA & financial

    HOA
    • HOA fee: $60 monthly
    • Services included: Common Area Maintenance
    • Association phone: 509-301-6781

    Other

    Other facts
    • Listing terms: Conventional,FHA,USDA Loan,VA Loan
    • Cumulative days on market: 661 days

    Price history

    DateEventPrice
    9/4/2025Sold$350,000-1.4%$263/sqft
    Source: NWMLS as distributed by MLS GRID #2204397 Report a problem
    8/14/2025Pending sale$355,000$267/sqft
    Source: NWMLS as distributed by MLS GRID #2204397 Report a problem
    7/28/2025Price change$355,000-2.7%$267/sqft
    Source: NWMLS as distributed by MLS GRID #2204397 Report a problem
    1/10/2025Listed for sale$365,000$274/sqft
    Source: NWMLS as distributed by MLS GRID #2204397 Report a problem
    1/1/2025Listing removed$365,000$274/sqft
    Source: BHHS broker feed #2204397 Report a problem
    4/9/2024Listed for sale$365,000$274/sqft
    Source: BHHS broker feed #2204397 Report a problem
    3/12/2024Pending sale$365,000$274/sqft
    Source: BHHS broker feed #2208087 Report a problem
    3/5/2024Listed for sale$365,000$274/sqft
    Source: BHHS broker feed #2204397 Report a problem

    Public tax history

    Tax history is unavailable.

    Neighborhood: 99362

    Nearby schools

    GreatSchools rating
    Schools provided by the listing agent
    • Elementary: Berney Elem
    • Middle: Pioneer Mid
    • High: Walla Walla High

    Source: NWMLS as distributed by MLS GRID. This data may not be complete. We recommend contacting the local school district to confirm school assignments for this home.

    Get pre-qualified for a loan
    At Zillow Home Loans, we can pre-qualify you in as little as 5 minutes with no impact to your credit score.

    An equal housing lender. NMLS #10287.

    Sell for more on Zillow
    Get a Zillow Showcase℠ listing at no additional cost and you could sell for .
    $347,600
    2% more
    +$6,952
    With Zillow Showcase(estimated)
    $354,552