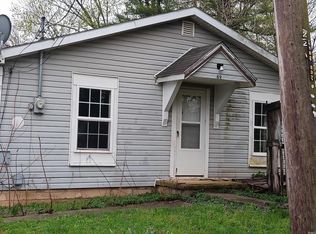
Great opportunity! This 2-bedroom, 1-bath home offers 1,072 sq. ft. of living space and plenty of potential. The roof was replaced in 2014, and the plumbing and electrical systems have no known issues. While the home does not have central air and needs TLC, it provides a solid foundation for buyers or investors looking to add their personal touch and build value.
Active
Price cut: $11K (9/9)
$54,900
601 T St, Bedford, IN 47421
2beds
1,072sqft
Single Family Residence
Built in 1915
8,276 Square Feet Lot
$-- Zestimate®
$--/sqft
$-- HOA
What's special
- 55 days
- 861
- 49
Likely to sell faster than
Zillow last checked:
Listing updated:
Listed by:
Keri Hir 219-376-9684,
Keri Hir
Source: IRMLS,MLS#: 202631484
Facts & features
Interior
Bedrooms & bathrooms
- Bedrooms: 2
- Bathrooms: 1
- Full bathrooms: 1
- Main level bedrooms: 2
Bedroom 1
- Level: Main
Bedroom 2
- Level: Main
Family room
- Level: Main
- Area: 117
- Dimensions: 13 x 9
Kitchen
- Level: Main
- Area: 120
- Dimensions: 12 x 10
Living room
- Level: Main
- Area: 200
- Dimensions: 20 x 10
Heating
- Forced Air
Cooling
- Window Unit(s)
Features
- Basement: None
- Has fireplace: No
Interior area
- Total structure area: 1,072
- Total interior livable area: 1,072 sqft
- Finished area above ground: 1,072
- Finished area below ground: 0
Video & virtual tour
Property
Features
- Levels: One
- Stories: 1
Lot
- Size: 8,276 Square Feet
- Dimensions: 57X148
- Features: Corner Lot, 0-2.9999
Details
- Parcel number: 470614202002.000010
Construction
Type & style
- Home type: SingleFamily
- Property subtype: Single Family Residence
Materials
- Vinyl Siding
Condition
- New construction: No
- Year built: 1915
Utilities & green energy
- Sewer: Public Sewer
- Water: Public
Community & HOA
Community
- Subdivision: None
Location
- Region: Bedford
Financial & listing details
- Tax assessed value: $93,800
- Annual tax amount: $806
- Date on market: 8/4/2026
Estimated market value
Not available
Estimated sales range
Not available
$1,140/mo
Price history
| Date | Event | Price |
|---|---|---|
| 9/9/2026 | Price change | $54,900-16.7% |
Source:  IRMLS #202631484 Report a problem IRMLS #202631484 Report a problem | ||
| 8/4/2026 | Listed for sale | $65,900+237.9% |
Source: IRMLS #202631484 Report a problem | ||
| 9/22/2025 | Sold | $19,500$18/sqft |
Source: Public Record Report a problem | ||
Public tax history
| Year | Property taxes | Tax assessment |
|---|---|---|
| 2025 | $833 +15.1% | $98,800 +5.3% |
| 2024 | $724 +9.4% | $93,800 +9.1% |
| 2023 | $662 +13.9% | $86,000 +6.4% |
| 2022 | $581 +8.8% | $80,800 +11.6% |
| 2021 | $534 +1.6% | $72,400 +5.8% |
| 2020 | $525 -75.3% | $68,400 +4.4% |
| 2019 | $2,130 +3% | $65,500 +2% |
| 2018 | $2,067 +53.5% | $64,200 +4.1% |
| 2017 | $1,347 | $61,700 -6.7% |
| 2016 | $1,347 +2.7% | $66,100 +4.9% |
| 2014 | $1,312 +2.6% | $63,000 |
| 2013 | $1,279 -1.1% | $63,000 -1.1% |
| 2012 | $1,293 +13.3% | $63,700 +13.3% |
| 2011 | $1,141 +9.1% | $56,200 +10% |
| 2010 | $1,046 +0.2% | $51,100 +0.2% |
| 2009 | $1,044 -36.2% | $51,000 +2.2% |
| 2007 | $1,636 | $49,900 +2.7% |
| 2006 | -- | $48,600 +15.4% |
| 2005 | -- | $42,100 |
Find assessor info on the county website
Monthly payment
Est. payment
Payment breakdown
Explore the cost of this home by adjusting the details. Changes won't be saved.Climate risks
Neighborhood: 47421
Nearby schools
Schools provided by the listing agent
- Elementary: Parkview
- Middle: Bedford
- High: Bedford-North Lawrence
- District: North Lawrence Community Schools
Source: IRMLS. This data may not be complete. We recommend contacting the local school district to confirm school assignments for this home.
Similar homes
- $59,9002 bd1 ba1k sqft1222 9th St, Bedford, IN 47421For Sale
 MLS ID #202631121, Karen A Goodwine, Williams Carpenter Realtors. IRMLS
 - $55,5493 bd2 ba1.2k sqft89 Mason St, Bedford, IN 47421For Sale
 MLS ID #202519703, Nanette Grumieaux, HEARTLAND RE LLC. IRMLS
 - $59,9002 bd1 ba960 sqft227 20th St, Bedford, IN 47421For Sale
 MLS ID #202629383, Sherry Shaw, Shaw Real Estate Solutions, LLC. IRMLS
 - $--3 bd2 ba1.4k sqft311 Lafayette Ave, Oolitic, IN 47451Auction
 ServiceLink Auction
