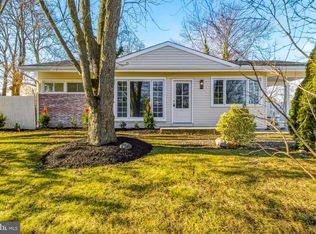
Summer is in full swing, and 601 Tait is ready to welcome you home! Tucked away on a sprawling corner lot lined with lush greenery and clean white vinyl privacy fencing, this adorable single story ranch home offers the perfect balance of cozy indoor comfort and vibrant outdoor living. Plus a new roof in 2024! Greet your guests from the charming covered front porch, an ideal spot for morning coffee or relaxing in the evening breeze. Step inside to a spacious, light filled living area featuring rich wood-look flooring and a wide front picture window. Cook with ease in the bright white eat in kitchen, equipped with clean white cabinetry, stylish multi-tone backsplash tile, gas cooking, and durable vinyl flooring. Unwind in comfortable bedrooms with ample natural light, accompanied by an updated full bathroom boasting a modern vessel sink vanity and a soothing whirlpool jetted tub setup. Step out back into your personal summer oasis! The expansive, fully fenced yard features plenty of lush green lawn space, a swing set area, and a BBQ spot framed by white vinyl privacy fencing. From its turn-key interior to its relaxed outdoor vibes, this home delivers simple, single-level living at its finest. Schedule your private showing today before it's gone!
Pending
$280,000
601 Tait Rd, Somerdale, NJ 08083
3beds
1,278sqft
Single Family Residence
Built in 1953
10,018 Square Feet Lot
$285,200 Zestimate®
$219/sqft
$-- HOA
What's special
Gas cookingLush greeneryExpansive fully fenced yardCharming covered front porchWide front picture windowModern vessel sink vanitySprawling corner lot
- 64 days
- 355
- 29
Zillow last checked:
Listing updated:
Listed by:
Lacey Fabrikant 856-644-2692,
EXP Realty, LLC,
Co-Listing Agent: Ashley Flenard 856-292-7118,
EXP Realty, LLC
Source: Bright MLS,MLS#: NJCD2123550
Facts & features
Interior
Bedrooms & bathrooms
- Bedrooms: 3
- Bathrooms: 2
- Full bathrooms: 1
- 1/2 bathrooms: 1
- Main level bathrooms: 2
- Main level bedrooms: 3
Basement
- Area: 0
Heating
- Forced Air, Natural Gas
Cooling
- Central Air, Electric
Appliances
- Included: Oven/Range - Gas, Gas Water Heater
- Laundry: Main Level
Features
- Attic, Built-in Features, Ceiling Fan(s), Eat-in Kitchen, Walk-In Closet(s)
- Flooring: Carpet, Vinyl
- Has basement: No
- Has fireplace: No
Interior area
- Total structure area: 1,278
- Total interior livable area: 1,278 sqft
- Finished area above ground: 1,278
- Finished area below ground: 0
Property
Parking
- Parking features: Driveway
- Has uncovered spaces: Yes
Accessibility
- Accessibility features: None
Features
- Levels: One
- Stories: 1
- Pool features: None
Lot
- Size: 10,018 Square Feet
- Dimensions: 101.00 x 101.00
Details
- Additional structures: Above Grade, Below Grade
- Parcel number: 3100129 0100026
- Zoning: R1
- Special conditions: Standard
Construction
Type & style
- Home type: SingleFamily
- Architectural style: Ranch/Rambler
- Property subtype: Single Family Residence
Materials
- Frame
- Foundation: Crawl Space
- Roof: Shingle
Condition
- New construction: No
- Year built: 1953
Details
- Builder model: CUSTOM
Utilities & green energy
- Electric: 200+ Amp Service
- Sewer: Public Sewer
- Water: Public
Community & HOA
Community
- Subdivision: None Available
HOA
- Has HOA: No
Location
- Region: Somerdale
- Municipality: SOMERDALE BORO
Financial & listing details
- Price per square foot: $219/sqft
- Tax assessed value: $119,100
- Annual tax amount: $5,714
- Date on market: 7/28/2026
- Listing agreement: Exclusive Right To Sell
- Listing terms: Cash,Conventional,FHA,VA Loan
- Ownership: Fee Simple
Estimated market value
$285,200
$271,000 - $299,000
$2,857/mo
Price history
| Date | Event | Price |
|---|---|---|
| 8/14/2026 | Pending sale | $280,000$219/sqft |
Source:  Bright MLS #NJCD2123550 Report a problem Bright MLS #NJCD2123550 Report a problem | ||
| 7/29/2026 | Listed for sale | $280,000+30.2%$219/sqft |
Source: Bright MLS #NJCD2123550 Report a problem | ||
| 10/12/2022 | Sold | $215,000+4.9%$168/sqft |
Source: Bright MLS #NJCD2029966 Report a problem | ||
| 9/22/2022 | Pending sale | $205,000$160/sqft |
Source: Bright MLS #NJCD2029966 Report a problem | ||
| 9/13/2022 | Contingent | $205,000$160/sqft |
Source: Bright MLS #NJCD2029966 Report a problem | ||
| 9/7/2022 | Listed for sale | $205,000$160/sqft |
Source: Bright MLS #NJCD2029966 Report a problem | ||
| 8/13/2022 | Pending sale | $205,000$160/sqft |
Source: Bright MLS #NJCD2029966 Report a problem | ||
| 8/5/2022 | Contingent | $205,000$160/sqft |
Source: Bright MLS #NJCD2029966 Report a problem | ||
| 7/23/2022 | Listed for sale | $205,000+45.4%$160/sqft |
Source: Bright MLS #NJCD2029966 Report a problem | ||
| 12/3/2018 | Sold | $141,000+2.2%$110/sqft |
Source: Public Record Report a problem | ||
| 10/4/2018 | Pending sale | $137,900$108/sqft |
Source: McHugh Realty #1000141358 Report a problem | ||
| 9/24/2018 | Price change | $137,900-1.4%$108/sqft |
Source: McHugh Realty #1000141358 Report a problem | ||
| 9/19/2018 | Price change | $139,900-1.4%$109/sqft |
Source: McHugh Realty #1000141358 Report a problem | ||
| 9/5/2018 | Price change | $141,900-0.7%$111/sqft |
Source: McHugh Realty #1000141358 Report a problem | ||
| 8/29/2018 | Price change | $142,900-0.7%$112/sqft |
Source: McHugh Realty #1000141358 Report a problem | ||
| 8/23/2018 | Price change | $143,900-0.7%$113/sqft |
Source: McHugh Realty #1000141358 Report a problem | ||
| 8/16/2018 | Price change | $144,900-0.7%$113/sqft |
Source: McHugh Realty #1000141358 Report a problem | ||
| 8/14/2018 | Price change | $145,900-1.4%$114/sqft |
Source: McHugh Realty #1000141358 Report a problem | ||
| 8/1/2018 | Price change | $147,900-0.7%$116/sqft |
Source: McHugh Realty #1000141358 Report a problem | ||
| 7/26/2018 | Price change | $148,900-0.7%$117/sqft |
Source: McHugh Realty #1000141358 Report a problem | ||
| 7/5/2018 | Price change | $149,900-1.7%$117/sqft |
Source: McHugh Realty #1000141358 Report a problem | ||
| 6/14/2018 | Price change | $152,500+5.2%$119/sqft |
Source: McHugh Realty #1000141358 Report a problem | ||
| 5/29/2018 | Price change | $144,900-0.5%$113/sqft |
Source: McHugh Realty #1000141358 Report a problem | ||
| 5/22/2018 | Price change | $145,601-1.4%$114/sqft |
Source: McHugh Realty #1000141358 Report a problem | ||
| 5/9/2018 | Price change | $147,601-1.3%$115/sqft |
Source: McHugh Realty #1000141358 Report a problem | ||
| 3/12/2018 | Listed for sale | $149,601+49.6%$117/sqft |
Source: Mchugh Realty #1000141358 Report a problem | ||
| 6/20/2008 | Sold | $100,000+13.6%$78/sqft |
Source: Public Record Report a problem | ||
| 1/17/2001 | Sold | $88,000$69/sqft |
Source: Public Record Report a problem | ||
Public tax history
| Year | Property taxes | Tax assessment |
|---|---|---|
| 2025 | $5,714 +2.9% | $119,100 |
| 2024 | $5,551 +4.5% | $119,100 |
| 2023 | $5,313 +4.4% | $119,100 |
| 2022 | $5,087 -0.2% | $119,100 |
| 2021 | $5,097 +1.9% | $119,100 |
| 2020 | $5,005 -2.4% | $119,100 |
| 2019 | $5,127 | $119,100 |
| 2018 | $5,127 +4% | $119,100 |
| 2017 | $4,932 +1.4% | $119,100 |
| 2016 | $4,862 +4.3% | $119,100 |
| 2015 | $4,659 +0.7% | $119,100 |
| 2014 | $4,625 +1.7% | $119,100 -13.1% |
| 2013 | $4,546 | $137,000 +77.2% |
| 2008 | -- | $77,300 |
| 2007 | -- | $77,300 |
| 2006 | -- | $77,300 |
| 2005 | -- | $77,300 |
| 2004 | -- | $77,300 |
| 2003 | -- | $77,300 |
| 2002 | -- | $77,300 +2.8% |
| 2001 | -- | $75,200 |
Find assessor info on the county website
Monthly payment
Est. payment
Payment breakdown
Explore the cost of this home by adjusting the details. Changes won't be saved.Climate risks
Neighborhood: 08083
Nearby schools
Schools provided by the listing agent
- High: Sterling
- District: Sterling High
Source: Bright MLS. This data may not be complete. We recommend contacting the local school district to confirm school assignments for this home.
Similar homes
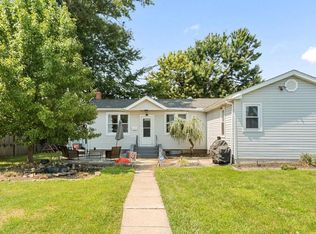
- $349,9004 bd2 ba1.7k sqft640 E Preston Ave, Somerdale, NJ 08083For Sale
 MLS ID #NJCD2124656, Jeffrey Adams, Keller Williams Realty - Cherry Hill. Bright MLS
 - $279,0003 bd1 ba1.5k sqft721 Almonesson Rd, Westville, NJ 08093For Sale
 MLS ID #NJGL2078302, Gina Marrone, EXP Realty, LLC. Bright MLS
 - $299,0003 bd2 ba1k sqft704 W Evesham Rd, Glendora, NJ 08029For Sale
 MLS ID #NJCD2124892, Narine Wetzel, Weichert Realtors-Mullica Hill. Bright MLS
 - $265,0003 bd1 ba1.1k sqft39 Wilson Rd, Pine Hill, NJ 08021For Sale
 MLS ID #NJCD2125566, Austin Reynolds, RE/MAX Preferred - Sewell. Bright MLS
 - $299,0003 bd2 ba1k sqft2010 S Brighton Ave, Clementon, NJ 08021For Sale
 MLS ID #2702594R, ROBERT DEKANSKI. All Jersey MLS
 - $299,8904 bd2 ba1.8k sqft39 Watkins Ave, Woodbury, NJ 08096For SaleMLS ID #NJGL2077426, Tom Duffy, Keller Williams Realty - Washington Township. Bright MLS
- $304,9002 bd1 ba780 sqft21 Margaret Ave, Sewell, NJ 08080For SaleMLS ID #NJGL2076854, Jason Campbell, Keller Williams Realty - Washington Township. Bright MLS
- $275,0003 bd1 ba1k sqft100 Linderman Ave, Cherry Hill, NJ 08002For SaleMLS ID #NJCD2121094, David Marcantuno, Keller Williams Hometown. Bright MLS
- $299,9003 bd2 ba1.5k sqft14 Corona Ct, Sewell, NJ 08080For SaleMLS ID #NJGL2078388, Amy Reuter, BHHS Fox & Roach-Washington-Gloucester. Bright MLS
- $299,9003 bd1 ba876 sqft528 S Maple Ave, Maple Shade, NJ 08052For SaleMLS ID #NJBL2119658, Jim Large, RE/MAX at Home. Bright MLS
- $299,9994 bd1 ba1.4k sqft406 Memorial Ave, Gloucester City, NJ 08030For SaleMLS ID #NJCD2126402, Ryan Sullivan, Penn-Jersey Realty, LLC. Bright MLS
- $389,9993 bd2 ba1.4k sqft116 Carolina Ave, Cherry Hill, NJ 08003For SaleMLS ID #NJCD2121314, James Washington, Keller Williams Realty - Washington Township. Bright MLS
- $325,0003 bd2 ba1.6k sqft1014 W Kings Hwy, Mount Ephraim, NJ 08059For SaleMLS ID #NJCD2121988, Dan Mauz, Keller Williams Realty - Washington Township. Bright MLS
- $329,9993 bd1 ba1.4k sqft142 High St, Woodbury, NJ 08096For SaleMLS ID #NJGL2076264, Liz Fahy, EXP Realty, LLC. Bright MLS
- $350,0004 bd2 ba1.2k sqft314 Leonard Ln, Thorofare, NJ 08086For SaleMLS ID #NJGL2076756, Jeremiah F Kobelka, Real Broker, LLC. Bright MLS
- $289,9004 bd2 ba1.2k sqft622 E Winona Ave, Norwood, PA 19074For SaleMLS ID #PADE2120670, Anjal Bahal, Long & Foster Real Estate, Inc.. Bright MLS
- $375,0004 bd2 ba1.8k sqft18 E 6th Ave, Runnemede, NJ 08078For SaleMLS ID #NJCD2123730, Christopher McKenty, Opus Elite Real Estate of NJ, LLC. Bright MLS
- $280,0003 bd2 ba1k sqft129 S Governor Printz Blvd, Lester, PA 19029For SaleMLS ID #PADE2111010, Leon Rapuano, Keller Williams Realty Wilmington. Bright MLS
- $359,9004 bd3 ba1.6k sqft210 Washington Ave, Laurel Springs, NJ 08021For SaleMLS ID #NJCD2121158, BIG ED Regan, Coldwell Banker Realty. Bright MLS
