Skip main navigation
Off market
Street View
  • $927,400

    601 Thorncroft Dr, West Chester, PA 19380

    4beds
    3baths
    2,468sqft
    Detached
    Built in 1987
    0.92 Acres Lot
    $927,400 Zestimate®
    $376/sqft
    $3,914 Estimated rent

    Home value

    $927,400

    $872,000 - $992,000

    $3,914/mo

    Zestimate® history
    Loading
    Loading...

    Owner options

    List your home for rent

    $3,914/mo

    Rent Zestimate®

    Find your next renter with Zillow Rental Manager. Plus, with online applications, you can quickly screen prospective tenants – for free.

    Learn more

    $3,914/mo

    Rent Zestimate®

    Refinance and save

    $5,964/mo

    Est. payment

    Refinancing to a lower rate could help reduce your monthly payments and save thousands over the life of the loan.

    See today's rates

    $5,964/mo

    Est. payment

    Explore your selling options

    Work with a Zillow partner agent

    Leverage their expertise and Zillow's premium Showcase listings to get your home seen by more buyers.

    Get started

    List with your own agent

    Get your home in front of millions of buyers by listing it on Zillow.

    Learn how to do it

    Sell it yourself

    Take full control of how buyers see your home on Zillow by listing For Sale by Owner (FSBO).

    List your home

    What's special

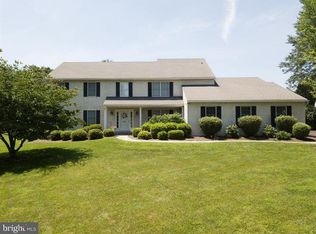
    IDEAL HOME FOR FAMILY AND FRIENDS. Stately brick 4 bedroom 2.5 bathrooms colonial on a .92 corner landscaped acre lot in sought after Hunt Country is just minutes from Rt 352, West Chester and Malvern. Gleaming hardwood floors welcome you as you enter the center hallway. A good sized formal DINING room with chair railing is on your right. Across the hall the formal LIVING room with shadow boxing, large windows and double doors that open into the spacious FAMILY room where you see beautiful build ins, brick wood burning fireplace,french doors to the expansive low maintenance rear deck. access to the skylighted vaulted ceiling SUNROOM (complete with new carpeting) has rear deck access. Between the kitchen and family room there is a GRANITE topped BAR with cabinets. An updated KITCHEN with GRANITE counter tops, stainless steel appliances. sit at counter as well as an eat in area, work desk , plus plenty of storage! Kitchen floor is an upgraded laminate floor from a reputable flooring store in the area. It is very durable. A hallway takes you to an updated POWDER room, large LAUNDRY ROOM( complete with wash tub, hanging bar and cabinets) garage access AND access to rear yardOn the upper level are3 generous sized BEDROOMS and the oversized MASTER BEDROOM . An updated large hall BATH with beadboard, granite counter and new fixtures is shared with 3 bedrooms. The spacious MASTER BEDROOM suite has new carpet, changing area with granite counter, new fixtures and a large walk in closet. The BATH is separate with glass doored shower. The LOWER LEVEL is finished and plumbed for a powder room.Two storage areas plus a CEDAR CLOSET and a wall of CLOSETS for storage . The finished room could easily be divided into an inhome office space and still have plenty of room for activities. A REAR YARD perfect for family and friends includes over sized low maintenace DECK, fire pit and area, an as is hot tub, plus easy access to the inground POOL and expansive open space for play or gardens. Owner says yard goes beyond rear trees. Owner said tax record does NOT reflect all of the square footage of home. 2019-11-08

    This property is not currently displayed as for sale or rent on Zillow. This may be different from what's on other websites or public sources.
    Facts & features

    Interior

    Bedrooms & bathrooms
    • Bedrooms: 4
    • Bathrooms: 3
    Heating
    • Heat pump, Oil
    Cooling
    • Central
    Features
    • Basement: Y
    • Has fireplace: Yes
    Interior area
    • Total interior livable area: 2,468 sqft
    • Finished area below ground: 0

    Property

    Parking
    • Total spaces: 2
    • Parking features: Garage - Attached
    Features
    • Exterior features: Vinyl, Brick
    • Pool features: Yes - Personal
    Lot
    • Size: 0.92 Acres
    Details
    • Parcel number: 530401324600
    • Special conditions: Standard

    Construction

    Type & style
    • Home type: SingleFamily
    • Architectural style: Traditional, Colonial
    • Property subtype: Detached
    Condition
    • Year built: 1987

    Community & HOA

    HOA
    • Has HOA: Yes
    • HOA fee: $2 monthly
    Location
    • Region: West Chester

    Financial & listing details

    • Price per square foot: $376/sqft
    • Tax assessed value: $282,840
    • Annual tax amount: $8,385

    Price history

    DateEventPrice
    12/17/2019Sold$605,000$245/sqft
    Source: Public Record Report a problem
    11/9/2019Pending sale$605,000$245/sqft
    Source: BHHS Fox & Roach West Chester #PACT488638 Report a problem
    10/21/2019Price change$605,000-1.6%$245/sqft
    Source: BHHS Fox & Roach West Chester #PACT488638 Report a problem
    10/7/2019Price change$615,000-0.8%$249/sqft
    Source: BHHS Fox & Roach West Chester #PACT488638 Report a problem
    9/18/2019Listed for sale$620,000$251/sqft
    Source: BHHS Fox & Roach-West Chester #PACT488638 Report a problem

    Public tax history

    YearProperty taxesTax assessment
    2025$8,385 +2.1%$282,840
    2024$8,212 +1%$282,840
    2023$8,128 +5.2%$282,840 +3.3%
    2022$7,729 +1.3%$273,730
    2021$7,627 +131.8%$273,730
    2020$3,290 -55.3%$273,730
    2019$7,361 +2.2%$273,730
    2018$7,200 +9899.9%$273,730
    2017$72 -98.9%$273,730
    2016$6,314 $273,730
    2015$6,314 $273,730
    2014$6,314 $273,730
    2013-- $273,730
    2012-- $273,730
    2011-- $273,730 +0.1%
    2010-- $273,520
    2009-- $273,520
    2008-- $273,520
    2007-- $273,520
    2006-- $273,520
    2005-- $273,520
    2004-- $273,520
    2003-- $273,520
    2000-- $273,520
    Find assessor info on the county website

    Neighborhood: 19380

    Nearby schools

    GreatSchools rating
    Schools provided by the listing agent
    • Elementary: EAST GOSHEN
    • Middle: J.R. FUGETT
    • High: WEST CHESTER EAST
    • District: WEST CHESTER AREA

    Source: The MLS. This data may not be complete. We recommend contacting the local school district to confirm school assignments for this home.

    Get a cash offer in 3 minutes
    Find out how much your home could sell for in as little as 3 minutes with a no-obligation cash offer.
    Estimated market value
    $927,400
    Get a cash offer in 3 minutes
    Find out how much your home could sell for in as little as 3 minutes with a no-obligation cash offer.
    Estimated market value
    $927,400