Character, charm, and thoughtful updates come together in this 1930s all-brick home near Cheshire, Riverside Gardens, and North Park. Original trim, hardwood floors, and a stone fireplace pair beautifully with a remodeled open-concept kitchen completed within the last six years. The main floor also includes a half bath and access to the basement and attached one-stall garage. Upstairs offers three bedrooms and a full bath, while the basement provides finished flex space plus laundry and storage. Enjoy a private fenced backyard with a 13' x 27' fiberglass saltwater pool installed in 2019, hot tub, and large patio. Major updates include a new privacy fence (2020), water heater (2023), roof and leaf-protection gutters (2024), radiant heat pump (2024), and interior paint (2026). The exterior paint has a two-year warranty. Seller reserves the right to call for highest and best offers in the event multiple offers are received. Seller also reserves the right to accept an offer at any time. Seller reserves the right to call for highest and best offers in the event multiple offers are received. Seller also reserves the right to accept an offer at any time.
Pending
$330,000
601 Three Mile Rd NE, Grand Rapids, MI 49505
3beds
1,681sqft
Single Family Residence
Built in 1930
5,227 Square Feet Lot
$327,100 Zestimate®
$196/sqft
$-- HOA
What's special
Attached one-stall garageHot tubPrivate fenced backyardHardwood floorsThoughtful updatesStone fireplaceRemodeled open-concept kitchen
- 45 days
- 1,302
- 89
Zillow last checked:
Listing updated:
Listed by:
Yudys Carlos Rubante 616-558-3480,
Five Star Real Estate (Courtland) 616-884-4200
Source: MichRIC,MLS#: 26053360
Facts & features
Interior
Bedrooms & bathrooms
- Bedrooms: 3
- Bathrooms: 2
- Full bathrooms: 1
- 1/2 bathrooms: 1
Bedroom 2
- Level: Upper
Bedroom 3
- Level: Upper
Dining area
- Level: Main
Kitchen
- Level: Main
Living room
- Level: Main
Heating
- Hot Water
Cooling
- Window Unit(s)
Appliances
- Included: Dishwasher, Disposal, Dryer, Range, Refrigerator, Washer
- Laundry: In Basement
Features
- Ceiling Fan(s), Eat-in Kitchen
- Flooring: Wood
- Basement: Full
- Number of fireplaces: 1
- Fireplace features: Living Room
Interior area
- Total structure area: 1,281
- Total interior livable area: 1,681 sqft
- Finished area below ground: 400
Property
Parking
- Total spaces: 1
- Parking features: Attached, Garage Door Opener
- Garage spaces: 1
Features
- Stories: 2
- Has private pool: Yes
- Pool features: In Ground
- Has spa: Yes
- Spa features: Hot Tub Spa
Lot
- Size: 5,227 Square Feet
- Dimensions: 50 x 103
- Features: Corner Lot
Details
- Parcel number: 411406458012
- Zoning description: RES
Construction
Type & style
- Home type: SingleFamily
- Property subtype: Single Family Residence
Materials
- Brick
- Roof: Composition
Condition
- New construction: No
- Year built: 1930
Utilities & green energy
- Sewer: Public Sewer
- Water: Public
- Utilities for property: Natural Gas Connected
Community & HOA
Location
- Region: Grand Rapids
Financial & listing details
- Price per square foot: $196/sqft
- Tax assessed value: $89,248
- Annual tax amount: $3,038
- Date on market: 10/7/2026
- Listing terms: Cash,FHA,VA Loan,MSHDA,Conventional
- Road surface type: Paved
Estimated market value
$327,100
$311,000 - $343,000
$2,316/mo
Price history
| Date | Event | Price |
|---|---|---|
| 10/26/2026 | Pending sale | $330,000$196/sqft |
Source:  MichRIC #26053360 Report a problem | ||
| 10/7/2026 | Listed for sale | $330,000+64.3%$196/sqft |
Source: MichRIC #26053360 Report a problem | ||
| 7/10/2019 | Sold | $200,900+47.2%$120/sqft |
Source: MichRIC #19024541 Report a problem | ||
| 12/16/2005 | Sold | $136,500$81/sqft |
Source: Public Record Report a problem | ||
Public tax history
| Year | Property taxes | Tax assessment |
|---|---|---|
| 2026 | $2,986 +2.4% | $134,900 +7.6% |
| 2025 | $2,915 | $125,400 +9.9% |
| 2024 | -- | $114,100 +40.2% |
| 2021 | $2,031 | $81,400 +11.4% |
| 2020 | $2,031 +3.6% | $73,100 +7.8% |
| 2019 | $1,962 | $67,800 -2.2% |
| 2018 | -- | $69,300 +10% |
| 2017 | $1,901 | $63,000 +4.7% |
| 2016 | $1,901 | $60,200 |
| 2015 | $1,901 +7.5% | $60,200 +15.8% |
| 2013 | $1,768 | $52,000 -2.6% |
| 2011 | -- | $53,400 -0.4% |
| 2010 | -- | $53,600 -0.7% |
| 2009 | -- | $54,000 -5.8% |
| 2007 | -- | $57,300 -2.1% |
| 2006 | -- | $58,500 +1.9% |
| 2005 | -- | $57,400 +23.9% |
| 2004 | -- | $46,338 +6.2% |
| 2002 | -- | $43,625 +3.2% |
| 2001 | -- | $42,273 |
Find assessor info on the county website
Monthly payment
Est. payment
Payment breakdown
Explore the cost of this home by adjusting the details. Changes won't be saved.Climate risks
Neighborhood: Creston
- $332,1003 bd2 ba1.6k sqft601 3 Mile Rd NE, Grand Rapids, MI 49505Off Market

- $300,0003 bd2 ba1.8k sqft621 Three Mile Rd NE, Grand Rapids, MI 49505Sold
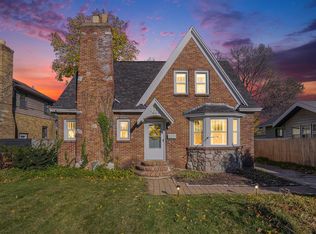
- $336,9004 bd2 ba1.5k sqft2824 Botsford Pl NE, Grand Rapids, MI 49505Off Market

- $259,4003 bd1 ba1.2k sqft623 Three Mile Rd NE, Grand Rapids, MI 49505Off Market
Similar homes
- $309,9003 bd2 ba1.7k sqft653 Three Mile Rd NE, Grand Rapids, MI 49505For Sale
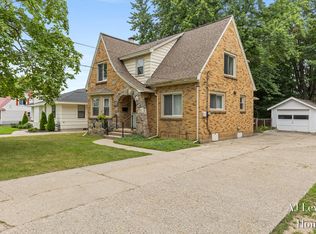
 MLS ID #26040868, Anthony J Lewis, RE/MAX of Grand Rapids (FH). MichRIC
- $305,0004 bd2 ba1.1k sqft3056 Effie Pl NE, Grand Rapids, MI 49505For Sale
 MLS ID #26055677, Daniel S Bradley, Five Star Real Estate (Courtland). MichRIC
- $309,9003 bd2 ba2.1k sqft521 Burton St SE, Grand Rapids, MI 49507For Sale
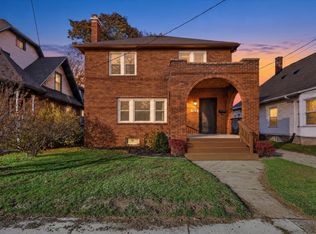 MLS ID #26060856, Lisa A Newell, Greenridge Realty (Cascade). MichRIC
- $285,0003 bd1 ba1k sqft1031 Truxton Dr NE, Grand Rapids, MI 49505For Sale
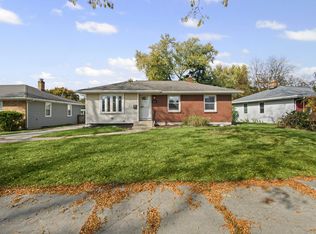 MLS ID #26058897, Jeffrey Glover, Glover Agency REALTORS. MichRIC
- $325,0003 bd2 ba1.8k sqft319 Glenhaven Ave NW, Grand Rapids, MI 49504For SaleMLS ID #26052356, Brandon R Culbertson, Real Broker LLC. MichRIC
- $349,9004 bd2 ba2k sqft2120 Eldon St NE, Grand Rapids, MI 49525For SaleMLS ID #26060920, Heather R Anderson, Five Star Real Estate (Ada). MichRIC
- $359,9003 bd2 ba2.2k sqft1418 Cornell Dr SE, Grand Rapids, MI 49506For SaleMLS ID #26060878, Jeannine Lemmon, Patriot Realty. MichRIC
- $274,9002 bd2 ba1.3k sqft812 Graceland St NE, Grand Rapids, MI 49505For SaleMLS ID #26048421, Cynthia A Kozlowski, Five Star Real Estate (Ada). MichRIC
- $315,0003 bd2 ba1.7k sqft519 Shawmut Blvd NW, Grand Rapids, MI 49504For SaleMLS ID #26057742, Kristine Marie Stariha, Five Star Real Estate - Hart. MichRIC
- $329,0004 bd2 ba2.1k sqft1559 Laughlin Dr NW, Grand Rapids, MI 49504For SaleMLS ID #26052505, Bradley Takens, Rogers Neighborhood Realty. MichRIC
- $373,0003 bd2 ba2k sqft155 Holmdene Blvd NE, Grand Rapids, MI 49503For SaleMLS ID #26057508, Holly Woodhams, Chuck Jaqua, REALTOR. MichRIC
- $419,9003 bd2 ba2k sqft1820 Coit Ave NE, Grand Rapids, MI 49505For SaleMLS ID #26052750, Michelle L Coulier, 616 Realty LLC. MichRIC
- $309,0004 bd2 ba1.4k sqft1438 Covell Ave NW, Grand Rapids, MI 49504For SaleMLS ID #26046287, Amy DeFever, Fifth Floor Real Estate LLC. MichRIC
- $345,0004 bd2 ba2k sqft1400 Bemis St SE, Grand Rapids, MI 49506For SaleMLS ID #26058411, Rebecca Dickenson, Keller Williams GR North. MichRIC
- $280,0002 bd3 ba1.6k sqft2029 Terrace Van Dr NE, Grand Rapids, MI 49505For SaleMLS ID #26059435, Steven C Dykstra, Dykstra Real Estate LLC. MichRIC
- $324,9004 bd2 ba2.2k sqft1546 7th St NW, Grand Rapids, MI 49504For SaleMLS ID #26048052, Robin L Maslowski, 616 Realty LLC. MichRIC
- $349,0003 bd2 ba1.1k sqft228 Baynton Ave NE, Grand Rapids, MI 49503For SaleMLS ID #26053451, Kyle Visser, ReSIDE Grand Rapids. MichRIC
- $449,9003 bd2 ba1.7k sqft2560 Knapp St NE, Grand Rapids, MI 49505For SaleMLS ID #26055721, Dan Farkas, 1st Advantage Realty. MichRIC
- $295,0004 bd2 ba1.3k sqft15 Gunnison Ave SW, Grand Rapids, MI 49504For SaleMLS ID #26056178, Tucker J Onderlinde, Smallegan Real Estate. MichRIC
- $309,9003 bd1 ba1.1k sqft1544 Cornell Dr SE, Grand Rapids, MI 49506For SaleMLS ID #26060180, Jane L Payne, KW NORTHERN MICHIGAN. MichRIC
