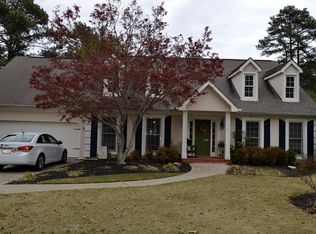
Tucked away on a quiet cul-de-sac, this charming Cape Cod style home offers timeless appeal and a thoughtfully designed layout. The primary bedroom with ensuite is conveniently located on the main level. The impressive two story foyer welcomes you inside, leading you into a light filled great room anchored by a grand focal fireplace and a captivating view of the lush, landscaped backyard. Hardwood floors and neutral paint tones flow throughout, creating a warm and inviting atmosphere. The kitchen is ready for your culinary endeavors with stainless steel appliances, including a new 5 burner gas cooktop, double ovens, new vented microwave, granite countertops and a breakfast bar provide functionality and style. Just off the kitchen, the sunny keeping room can be used for anything you envision- den, breakfast room or office top the list with it's wonderful access to the deck, patio and private backyard. Upstairs, you'll find two generously sized bedrooms with a jack and jill bathroom -perfect for family or guests. The walk in floored attic spaces offer additional storage or potential for expansion too. In addition, there's a workshop area tucked away in the back of the garage that provides a dedicated space for household projects and storage for tools and garden supplies. The beautifully landscaped backyard features a deck and patio, creating an ideal setting for outdoor entertaining or relaxing evenings at home. Ideally located with easy access to everyday conveniences, major transportation corridors and Truist Park/Galleria area. This home is also served by award winning Wheeler High School, making it an exceptional choice for both lifestyle and long term value. Don't miss this opportunity to enjoy peaceful living in this highly desirable area.
Closed
$623,000
601 Timberlea Lake Ct SE, Marietta, GA 30067
3beds
--sqft
Single Family Residence, Residential
Built in 1987
0.43 Acres Lot
$623,200 Zestimate®
$--/sqft
$3,627 Estimated rent
Home value
$623,200
$580,000 - $673,000
$3,627/mo
Zestimate® history
Owner options
List your home for rent
$3,627/mo
Rent Zestimate®
Find your next renter with Zillow Rental Manager. Plus, with online applications, you can quickly screen prospective tenants – for free.
$3,627/mo
Rent Zestimate®
Refinance and save
$3,754/mo
Est. payment
Refinancing to a lower rate could help reduce your monthly payments and save thousands over the life of the loan.
$3,754/mo
Est. payment
Explore your selling options
Work with a Zillow partner agent
Leverage their expertise and Zillow's premium Showcase listings to get your home seen by more buyers.
Get startedList with your own agent
Get your home in front of millions of buyers by listing it on Zillow.
Learn how to do itSell it yourself
Take full control of how buyers see your home on Zillow by listing For Sale by Owner (FSBO).
List your homeWhat's special
Zillow last checked:
Listing updated:
Listed by:
Carole R Cunningham,
Harry Norman Realtors 770-977-9500
Bought with:
Stephanie Houchin, 362879
Compass
Source: FMLS GA,MLS#: 7710011
Facts & features
Interior
Bedrooms & bathrooms
- Bedrooms: 3
- Bathrooms: 4
- Full bathrooms: 2
- 1/2 bathrooms: 2
- Main level bathrooms: 1
- Main level bedrooms: 1
Rooms
- Room types: Bathroom, Bedroom, Dining Room, Laundry, Master Bathroom, Attic, Master Bedroom, Other
Primary bedroom
- Features: Master on Main, Roommate Floor Plan, Split Bedroom Plan
- Level: Master on Main, Roommate Floor Plan, Split Bedroom Plan
Bedroom
- Features: Master on Main, Roommate Floor Plan, Split Bedroom Plan
Primary bathroom
- Features: Double Vanity, Separate Tub/Shower, Whirlpool Tub, Other
Dining room
- Features: Separate Dining Room, Other
Kitchen
- Features: Cabinets Other, Eat-in Kitchen, Keeping Room, Breakfast Bar, Stone Counters, View to Family Room, Cabinets White
Heating
- Natural Gas, Forced Air
Cooling
- Attic Fan, Whole House Fan, Central Air, Ceiling Fan(s)
Appliances
- Included: Dishwasher, Disposal, Double Oven, Gas Cooktop, Gas Water Heater, Microwave, Dryer, Washer, Self Cleaning Oven
- Laundry: Laundry Room, In Hall
Features
- Bookcases, Crown Molding, Double Vanity, Entrance Foyer 2 Story, High Ceilings 9 ft Main, High Speed Internet, His and Hers Closets
- Flooring: Ceramic Tile, Hardwood, Carpet
- Windows: Double Pane Windows, Insulated Windows, Plantation Shutters
- Basement: Crawl Space
- Number of fireplaces: 1
- Fireplace features: Gas Starter, Great Room, Living Room
- Common walls with other units/homes: No Common Walls
Interior area
- Total structure area: 0
- Finished area above ground: 2,423
- Finished area below ground: 0
Property
Parking
- Total spaces: 2
- Parking features: Attached, Garage, Garage Faces Front
- Attached garage spaces: 2
Accessibility
- Accessibility features: None
Features
- Levels: Two
- Stories: 2
- Patio & porch: Front Porch, Rear Porch, Patio
- Exterior features: Garden, Private Yard, Other
- Pool features: None
- Has spa: Yes
- Spa features: Bath, None
- Fencing: Privacy
- Has view: Yes
- View description: Neighborhood, Other, Trees/Woods
- Waterfront features: None
- Body of water: None
Lot
- Size: 0.43 Acres
- Features: Back Yard, Landscaped, Level, Private
Details
- Additional structures: None
- Parcel number: 17092900490
- Other equipment: Irrigation Equipment
- Horse amenities: None
Construction
Type & style
- Home type: SingleFamily
- Architectural style: Cape Cod,Colonial,Traditional
- Property subtype: Single Family Residence, Residential
Materials
- Vinyl Siding, Brick Front, Other
- Foundation: Block, Concrete Perimeter, Pillar/Post/Pier
- Roof: Composition,Shingle
Condition
- Resale
- New construction: No
- Year built: 1987
Utilities & green energy
- Electric: 220 Volts
- Sewer: Public Sewer
- Water: Public
- Utilities for property: Cable Available, Electricity Available, Natural Gas Available, Phone Available, Underground Utilities, Water Available, Sewer Available
Green energy
- Energy efficient items: Windows
- Energy generation: None
Community & HOA
Community
- Features: Near Shopping, Near Schools, Park, Other, Street Lights
- Security: None
- Subdivision: Timberlea Lake
HOA
- Has HOA: No
Location
- Region: Marietta
Financial & listing details
- Annual tax amount: $1,140
- Date on market: 1/27/2026
- Cumulative days on market: 4 days
- Listing terms: Cash,Conventional
- Electric utility on property: Yes
- Road surface type: Paved, Asphalt
Price history
| Date | Event | Price |
|---|---|---|
| 2/25/2026 | Sold | $623,000-0.3% |
Source:  FMLS GA #7710011 Report a problem FMLS GA #7710011 Report a problem | ||
| 2/6/2026 | Pending sale | $625,000 |
Source: FMLS GA #7710011 Report a problem | ||
| 1/27/2026 | Listed for sale | $625,000 |
Source:  GAMLS #10679727 Report a problem GAMLS #10679727 Report a problem | ||
Public tax history
Tax history is unavailable.
Neighborhood: 30067
Nearby homes
- $623,0003 bd4 ba2.4k sqft601 Timberlea Lake Ct NE, Marietta, GA 30067Sold
- $680,9004 bd3 ba2.8k sqft599 Timberlea Lake Ct NE, Marietta, GA 30067Off Market
- $631,9004 bd3 ba2.6k sqft600 Timberlea Lake Ct NE, Marietta, GA 30067Off Market
- $556,8004 bd3 ba2.6k sqft2945 Haverford Ln SE, Marietta, GA 30067Off Market

- $637,2004 bd3 ba2.9k sqft592 Timberlea Lake Trce NE, Marietta, GA 30067Off Market
- $445,1003 bd2 ba1.9k sqft2957 Haverford Ln SE, Marietta, GA 30067Off Market
- $641,4004 bd2 ba2.7k sqft479 Timberlea Lake Dr SE, Marietta, GA 30067Off Market
- $651,2004 bd2 ba3.2k sqft594 Timberlea Lake Trce NE, Marietta, GA 30067Off Market
Nearby schools
GreatSchools rating
- 3/10Brumby Elementary SchoolGrades: PK-5Distance: 0.6 mi
- 6/10East Cobb Middle SchoolGrades: 6-8Distance: 0.6 mi
- 7/10Wheeler High SchoolGrades: 9-12Distance: 1.7 mi
Schools provided by the listing agent
- Elementary: Brumby
- Middle: East Cobb
- High: Wheeler
Source: FMLS GA. This data may not be complete. We recommend contacting the local school district to confirm school assignments for this home.
Get a cash offer in 3 minutes
Find out how much your home could sell for in as little as 3 minutes with a no-obligation cash offer.
Estimated market value
$623,200
Get a cash offer in 3 minutes
Find out how much your home could sell for in as little as 3 minutes with a no-obligation cash offer.
Estimated market value
$623,200
- Georgia
- Cobb County
- Marietta
- 30067
- 601 Timberlea Lake Ct SE
Nearby cities
Nearby neighborhoods
Nearby zip codes
Other Marietta Topics
