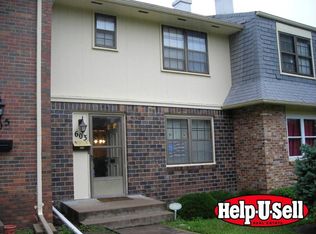
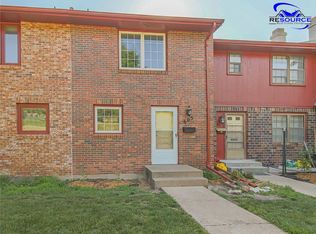
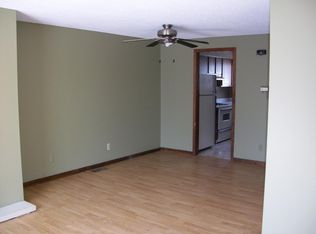
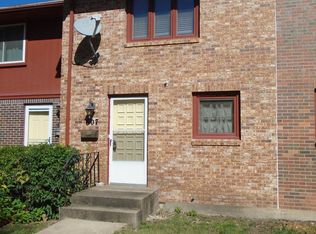
This beautifully cared-for 2-bedroom, 1.5-bath townhome offers thoughtful updates, comfortable living space, and a great location within the community. The kitchen has been completely updated with custom wood cabinetry, while beautiful engineer wood flooring flows throughout the main level. Natural light fills the living spaces, and both bedrooms offer plenty of room with lots of closet space. Upstairs bathroom also has custom cabinetry. The basement provides valuable additional space with plenty of possibilities for a family room, home office, workout area, or extra storage. A washer and dryer are also included for added convenience. Outside, enjoy a large patio area perfect for relaxing or entertaining, along with the peace of mind of a new roof being put on. Best of all, the community pool is just steps away—close enough to feel like it's right in your own backyard! This townhome has been exceptionally well cared for and is ready for its next owner. Contact Peggy for showings: 78
For sale
$192,000
601 Timberwick Pl, Manhattan, KS 66503
2beds
1,920sqft
Condominium
Built in 1971
-- sqft lot
$-- Zestimate®
$100/sqft
$120/mo HOA
What's special
- 1 day |
- 161 |
- 13 |
Zillow last checked:
Listing updated:
Listed by:
Peggy Swisher 785-706-3303,
Prestige Realty & Associates, LLC
Source: FHARMLS as distributed by MLS GRID,MLS#: 20262271
Facts & features
Interior
Bedrooms & bathrooms
- Bedrooms: 2
- Bathrooms: 2
- Full bathrooms: 1
- 1/2 bathrooms: 1
Primary bedroom
- Level: Upper 1
Bedroom 2
- Level: Upper 1
Bedroom 3
- Level: None
Bedroom 4
- Level: None
Dining room
- Description: Freshley Painted/Engineer Wood Floors
- Level: Main
Kitchen
- Description: Custom Wood Cabinets
- Level: Main
Laundry
- Level: Lower 1
Living room
- Description: Freshley Painted/Engineer Wood Floors
- Level: Main
Heating
- Electric, Heat Pump
Cooling
- Ceiling Fan(s), Central Air
Features
- Pantry, Ceiling Fan(s)
- Flooring: Carpet, Ceramic Floor, Wood
- Basement: Finished,Walk-Out Access
- Number of fireplaces: 1
- Fireplace features: One, Living Room
Interior area
- Total structure area: 1,920
- Total interior livable area: 1,920 sqft
- Finished area above ground: 1,280
Property
Parking
- Total spaces: 1
- Parking features: Garage
- Garage spaces: 1
Features
- Levels: Two
- Patio & porch: Patio
- Pool features: None
- Fencing: None
Lot
- Size: 1,306 Square Feet
Details
- Parcel number: 2161401007031000
Construction
Type & style
- Home type: Condo
- Architectural style: Other
- Property subtype: Condominium
Materials
- Unknown
- Roof: New
Condition
- Year built: 1971
Community & HOA
HOA
- Has HOA: Yes
- Amenities included: Clubhouse, Pool
- HOA fee: $120 monthly
Location
- Region: Manhattan
Financial & listing details
- Price per square foot: $100/sqft
- Tax assessed value: $162,800
- Annual tax amount: $2,695
- Date on market: 8/20/2026
- Cumulative days on market: 1 day
- Road surface type: Concrete
Estimated market value
Zestimate®
Not available
Estimated sales range
Not available
Rent Zestimate®
Not available
Price history
| Date | Event | Price |
|---|---|---|
| 8/20/2026 | Listed for sale | $192,000+77.9%$100/sqft |
Source: | ||
| 6/22/2012 | Listing removed | $107,900$56/sqft |
Source: Coldwell Banker Realty Group One #61007 Report a problem | ||
| 5/25/2012 | Listed for sale | $107,900$56/sqft |
Source: Coldwell Banker Realty Group One #61007 Report a problem | ||
Public tax history
| Year | Property taxes | Tax assessment |
|---|---|---|
| 2025 | $2,696 +7.1% | $18,722 +6.3% |
| 2024 | $2,517 +9.8% | $17,618 +10.9% |
| 2023 | $2,293 +6.3% | $15,893 +10.6% |
| 2022 | $2,157 | $14,376 +1.8% |
| 2021 | -- | $14,123 +2% |
| 2020 | $2,104 -3.3% | $13,846 -5% |
| 2019 | $2,175 | $14,568 -2.6% |
| 2018 | $2,175 +24.9% | $14,950 +1.2% |
| 2017 | $1,741 | $14,778 |
| 2014 | $1,741 | -- |
| 2013 | -- | -- |
| 2012 | -- | -- |
| 2011 | -- | -- |
| 2010 | -- | $13,737 -3.4% |
| 2009 | -- | $14,215 |
| 2008 | -- | $14,215 -2.6% |
| 2007 | -- | $14,594 +10.3% |
| 2006 | -- | $13,226 +20.6% |
| 2005 | -- | $10,965 +12.8% |
| 2004 | -- | $9,718 +5.4% |
| 2003 | -- | $9,223 +6.7% |
| 2002 | -- | $8,645 +24.7% |
| 2000 | -- | $6,933 |
Find assessor info on the county website
Monthly payment
Est. payment
Payment breakdown
Explore the cost of this home by adjusting the details. Changes won't be saved.Climate risks
Neighborhood: 66503
Nearby schools
GreatSchools rating
- 6/10Marlatt Elementary SchoolGrades: K-5Distance: 1 mi
- 7/10Susan B Anthony Middle SchoolGrades: 6-8Distance: 2 mi
- 7/10Manhattan High School West/East CampusGrades: 9-12Distance: 1.1 mi
- $166,5002 bd1 ba1.7k sqft603 Timberwick Pl, Manhattan, KS 66503Off Market
Save 
- $165,8002 bd2 ba1k sqft605 Timberwick Pl, Manhattan, KS 66503Off Market
Save 
- $160,7002 bd1 ba1k sqft607 Timberwick Pl, Manhattan, KS 66503Off Market
Save 
- $350,0002 bd1 ba1.1k sqft607 Timberwick Pl #1, Manhattan, KS 66503Off Market
Save 
- $171,5002 bd2 ba1.2k sqft609 Timberwick Pl, Manhattan, KS 66503Off Market
Save - $168,3002 bd1 ba640 sqft611 Timberwick Pl, Manhattan, KS 66503Off Market
Save - $--3 bd2 ba768 sqft511 Timberwick Pl, Manhattan, KS 66503Sold
Save - $--2 bd1 ba1.1k sqft701 Timberwick Pl, Manhattan, KS 66503Sold
Save
A local agent can set up tours, give advice and negotiate with sellers.