If you're looking for the ease of single-level living with a thoughtful, comfortable layout, this Anderson-built 4 bed, 2 bath home in Breckenridge Park is a must-see. The split-bedroom design offers privacy, while the spacious primary suite features quartz counters, dual vanities, a tiled walk-in shower, and tile flooring. LVP flows throughout the open living area, creating a warm, welcoming space for everyday living and easy entertaining. A convenient laundry room with drop zone keeps life organized. Outside, enjoy a beautifully landscaped yard, covered front porch, and a fully fenced backyard with custom pergola--perfect for relaxing evenings and low-maintenance outdoor living. Comfortable, stylish, and designed for easy living.
Sold
Street View
Price Unknown
601 Tomahawk Dr, Columbia, MO 65203
4beds
1,654sqft
Single Family Residence
Built in 2022
-- sqft lot
$430,300 Zestimate®
$--/sqft
$2,340 Estimated rent
Home value
$430,300
$404,000 - $456,000
$2,340/mo
Zestimate® history
Owner options
List your home for rent
$2,340/mo
Rent Zestimate®
Find your next renter with Zillow Rental Manager. Plus, with online applications, you can quickly screen prospective tenants – for free.
$2,340/mo
Rent Zestimate®
Refinance and save
$350/mo
Est. payment
Refinancing to a lower rate could help reduce your monthly payments and save thousands over the life of the loan.
$350/mo
Est. payment
Explore your selling options
Work with a Zillow partner agent
Leverage their expertise and Zillow's premium Showcase listings to get your home seen by more buyers.
Get startedList with your own agent
Get your home in front of millions of buyers by listing it on Zillow.
Learn how to do itSell it yourself
Take full control of how buyers see your home on Zillow by listing For Sale by Owner (FSBO).
List your homeWhat's special
Zillow last checked:
Listing updated:
Listed by:
Karen Harned 573-823-6456,
Century 21 Community 573-777-5555
Bought with:
Sean Moore, 2004031970
REMAX Boone Realty
Erica Smithers, 2023014433
REMAX Boone Realty
Source: CBORMLS,MLS#: 432141
Facts & features
Interior
Bedrooms & bathrooms
- Bedrooms: 4
- Bathrooms: 2
- Full bathrooms: 2
Primary bedroom
- Description: Walk in closet, ensuite bath
- Level: Main
- Area: 188.18
- Dimensions: 16.25 x 11.58
Bedroom 2
- Level: Main
- Area: 129.25
- Dimensions: 11.75 x 11
Bedroom 3
- Level: Main
- Area: 129.25
- Dimensions: 11.75 x 11
Bedroom 4
- Level: Main
- Area: 119.13
- Dimensions: 10.83 x 11
Full bathroom
- Description: quartz cntr, tiled shower, dual vanity
- Level: Main
Full bathroom
- Description: quartz cntr, lvp flooring
- Level: Main
Dining room
- Description: Opens to patio
- Level: Main
- Area: 117.04
- Dimensions: 10.33 x 11.33
Garage
- Level: Main
- Area: 462
- Dimensions: 22 x 21
Kitchen
- Description: quartz island, walkin pantry, lvp flooring
- Level: Main
- Area: 145.36
- Dimensions: 12.83 x 11.33
Living room
- Description: Open concept, lvp flooring, lg windows
- Level: Main
- Area: 256
- Dimensions: 16 x 16
Utility room
- Description: Laundry & drop zone
- Level: Main
- Area: 63
- Dimensions: 9 x 7
Heating
- Forced Air, Electric
Cooling
- Central Electric
Appliances
- Included: Microwave, Disposal, Dishwasher
- Laundry: Washer/Dryer Hookup
Features
- High Speed Internet, Tub/Shower, Stand AloneShwr/MBR, Split Bedroom Design, Walk-In Closet(s), Smart Thermostat, Eat-in Kitchen, Kit/Din Combo, Solid Surface Counters, Wood Cabinets, Kitchen Island, Quartz Counters
- Flooring: Carpet, Tile
- Windows: Some Window Treatments
- Has basement: No
- Has fireplace: No
Interior area
- Total structure area: 1,654
- Total interior livable area: 1,654 sqft
- Finished area below ground: 0
Property
Parking
- Total spaces: 2
- Parking features: Attached, Paved
- Attached garage spaces: 2
Features
- Patio & porch: Covered, Concrete, Back, Front Porch
- Fencing: Back Yard,Full,Metal
Lot
- Dimensions: 74.23 × 110.06
- Features: Cleared
Details
- Parcel number: 1640200080480001
- Zoning description: R-1 One- Family Dwelling*
- Other equipment: Radon Mit Ready
Construction
Type & style
- Home type: SingleFamily
- Property subtype: Single Family Residence
Materials
- Foundation: Concrete Perimeter, Slab
- Roof: ArchitecturalShingle
Condition
- Year built: 2022
Details
- Builder name: Anderson Homes
Utilities & green energy
- Utilities for property: Trash-City
Community & HOA
Community
- Subdivision: Breckenridge Park
HOA
- Has HOA: Yes
- HOA fee: $350 annually
Location
- Region: Columbia
Financial & listing details
- Tax assessed value: $348,100
- Annual tax amount: $4,331
- Date on market: 2/11/2026
- Road surface type: Paved
Price history
| Date | Event | Price |
|---|---|---|
| 5/15/2026 | Sold | -- |
Source:  CBORMLS #432141 Report a problem CBORMLS #432141 Report a problem | ||
| 4/4/2026 | Pending sale | $430,000$260/sqft |
Source: CBORMLS #432141 Report a problem | ||
| 2/11/2026 | Listed for sale | $430,000+10.3%$260/sqft |
Source: CBORMLS #432141 Report a problem | ||
| 7/14/2023 | Sold | -- |
Source: CBORMLS #413139 Report a problem | ||
| 4/27/2023 | Listed for sale | $389,900$236/sqft |
Source: CBORMLS #413139 Report a problem | ||
Public tax history
| Year | Property taxes | Tax assessment |
|---|---|---|
| 2025 | -- | $66,139 +14.5% |
| 2024 | $4,041 +0.8% | $57,760 |
| 2023 | $4,009 +784.6% | $57,760 +783.7% |
| 2022 | $453 -0.2% | $6,536 |
| 2021 | $454 -5.8% | $6,536 |
| 2020 | $482 0% | $6,536 |
| 2019 | $482 -0.7% | $6,536 |
| 2018 | $485 | $6,536 |
Find assessor info on the county website
Neighborhood: 65203
Nearby homes
- $33,600-- sqft604 Tomahawk Dr, Columbia, MO 65203Off Market
- $--4 bd2 ba1.6k sqft527 Tomahawk Dr, Columbia, MO 65203Sold
- $--4,499.039 Square FeetLOT 137 Tomahawk Dr, Columbia, MO 65203Sold
- $396,2004 bd2 ba1.9k sqft605 Tomahawk Dr, Columbia, MO 65203Off Market
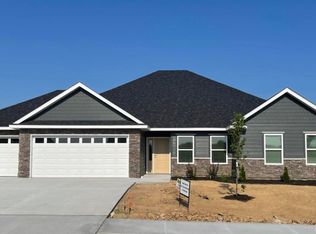
- $526,900-- sqft600 Tomahawk Dr, Columbia, MO 65203Off Market
- $503,2003 bd2 ba2.1k sqft604 Angels Rest Way, Columbia, MO 65203Off Market
- $452,6003 bd2 ba1.8k sqft600 Angels Rest Way, Columbia, MO 65203Off Market
- $--4 bd2 ba2.2k sqft608 Angels Rest Way, Columbia, MO 65203Sold
Nearby schools
GreatSchools rating
- 9/10Mary Paxton Keeley Elementary SchoolGrades: PK-5Distance: 1.8 mi
- 6/10Smithton Middle SchoolGrades: 6-8Distance: 1.5 mi
- 7/10David H. Hickman High SchoolGrades: 9-12Distance: 4.5 mi
Schools provided by the listing agent
- Elementary: Mary Paxton Keeley
- Middle: Smithton
- High: Hickman
Source: CBORMLS. This data may not be complete. We recommend contacting the local school district to confirm school assignments for this home.
Sell for more on Zillow
Get a Zillow Showcase℠ listing at no additional cost and you could sell for .
$430,300
2% more
+$8,606
With Zillow Showcase(estimated)
$438,906
- Missouri
- Boone County
- Columbia
- 65203
- 601 Tomahawk Dr
Nearby cities
Nearby neighborhoods
Nearby zip codes
Other Columbia Topics
