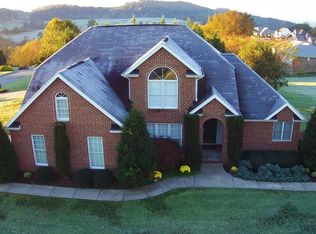
Welcome to 601 Tomahawk Drive, a spacious and beautifully designed home nestled in the heart of Colonial Heights, TN. This exceptional 6-bedroom, 4 full and 2 half bathroom residence offers comfort, convenience, and panoramic mountain views that make every day feel like a retreat.
Step inside to find a thoughtful floor plan with the primary bedroom conveniently located on the main level, perfect for easy one-level living. The main floor also features a dedicated office, formal dining room, stylish kitchen and a well-equipped laundry room complete with a utility sink for added functionality.
With 4 full bathrooms and 2 half bathrooms, there's plenty of space for everyone—ideal for both large families and those who love to entertain. Upstairs in addition to three spacious bedrooms and two full baths, you'll find a large bonus room, an ideal spot for movie night, gaming or your favorite hobby.
The home is equipped with two heat pumps and two water heaters, ensuring year-round comfort and energy efficiency.
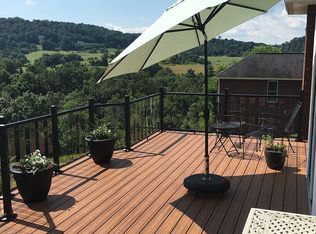
The oversized 2-car garage on the main level is complemented by a 3-car garage in the basement—both featuring insulated garage doors, perfect for vehicles, storage, or hobbies. Outside, you'll enjoy both a large deck and a covered patio with designated boat parking, a rare find that enhances the outdoor lifestyle.
All of this is set against a backdrop of breathtaking mountain views, providing a peaceful and scenic setting every day.
Key Features:
6 spacious bedrooms
4 full bathrooms + 2 half bathrooms
Primary suite on the main level
Formal dining room & private office
Main-level laundry with utility sink
Bonus Room
Oversized 2-car garage on the main level
+ 3-car garage in the basement
Insulated garage doors
Covered patio with boat parking
Gorgeous mountain views
2 heat pumps & 2 water heaters
Buyer/Buyers agent to verify all information.
Sold for $790,000
$790,000
601 Tomahawk Dr, Kingsport, TN 37664
6beds
4,063sqft
Single Family Residence, Residential
Built in 2001
0.73 Acres Lot
$789,100 Zestimate®
$194/sqft
$3,308 Estimated rent
Home value
$789,100
$687,000 - $907,000
$3,308/mo
Zestimate® history
Owner options
List your home for rent
$3,308/mo
Rent Zestimate®
Find your next renter with Zillow Rental Manager. Plus, with online applications, you can quickly screen prospective tenants – for free.
$3,308/mo
Rent Zestimate®
Refinance and save
$4,699/mo
Est. payment
Refinancing to a lower rate could help reduce your monthly payments and save thousands over the life of the loan.
$4,699/mo
Est. payment
Explore your selling options
Work with a Zillow partner agent
Leverage their expertise and Zillow's premium Showcase listings to get your home seen by more buyers.
Get startedList with your own agent
Get your home in front of millions of buyers by listing it on Zillow.
Learn how to do itSell it yourself
Take full control of how buyers see your home on Zillow by listing For Sale by Owner (FSBO).
List your homeWhat's special
Panoramic mountain viewsBreathtaking mountain viewsDedicated officeCovered patioThoughtful floor planStylish kitchenLarge bonus room
Zillow last checked:
Listing updated:
Listed by:
Brandi Hurd 423-491-9460,
Hurd Realty, LLC,
Pam Hurd 423-676-8926,
Hurd Realty, LLC
Bought with:
Cindy Edwards, 260532
REMAX Checkmate, Inc. Realtors
Source: TVRMLS,MLS#: 9981181
Facts & features
Interior
Bedrooms & bathrooms
- Bedrooms: 6
- Bathrooms: 6
- Full bathrooms: 4
- 1/2 bathrooms: 2
Heating
- Heat Pump
Cooling
- Heat Pump
Appliances
- Included: Cooktop, Dishwasher, Refrigerator
- Laundry: Electric Dryer Hookup, Washer Hookup
Features
- Basement: Full,Unfinished
- Has fireplace: Yes
- Fireplace features: Gas Log, Insert
Interior area
- Total structure area: 6,416
- Total interior livable area: 4,063 sqft
Property
Parking
- Total spaces: 5
- Parking features: Driveway, Carport, Garage Door Opener
- Garage spaces: 5
- Has carport: Yes
- Has uncovered spaces: Yes
Features
- Levels: Two
- Stories: 2
- Patio & porch: Back, Covered, Deck, Patio
- Has view: Yes
- View description: Mountain(s)
Lot
- Size: 0.73 Acres
- Topography: Cleared, Level, Rolling Slope
Details
- Parcel number: 078a D 020.00
- Zoning: Res
Construction
Type & style
- Home type: SingleFamily
- Architectural style: Traditional
- Property subtype: Single Family Residence, Residential
Materials
- Brick
- Roof: Shingle
Condition
- Above Average
- New construction: No
- Year built: 2001
Utilities & green energy
- Sewer: Public Sewer
- Water: Public
Community & HOA
Community
- Subdivision: Warrior Falls
HOA
- Has HOA: Yes
- HOA fee: $35 annually
Location
- Region: Kingsport
Financial & listing details
- Price per square foot: $194/sqft
- Tax assessed value: $653,500
- Annual tax amount: $5,375
- Date on market: 6/5/2025
- Listing terms: Cash,Conventional,FHA,VA Loan
Price history
| Date | Event | Price |
|---|---|---|
| 9/25/2025 | Sold | $790,000$194/sqft |
Source: TVRMLS #9981181 Report a problem | ||
| 8/30/2025 | Pending sale | $790,000$194/sqft |
Source: TVRMLS #9981181 Report a problem | ||
| 7/3/2025 | Price change | $790,000-1.3%$194/sqft |
Source: TVRMLS #9981181 Report a problem | ||
| 6/5/2025 | Listed for sale | $800,000+97.5%$197/sqft |
Source: TVRMLS #9981181 Report a problem | ||
| 11/20/2017 | Sold | $405,000-7.9%$100/sqft |
Source: TVRMLS #386951 Report a problem | ||
| 10/17/2017 | Pending sale | $439,888$108/sqft |
Source: REMAX RESULTS BRISTOL #386951 Report a problem | ||
| 7/14/2017 | Price change | $439,8880%$108/sqft |
Source: RE/MAX Results #386951 Report a problem | ||
| 1/27/2017 | Listed for sale | $439,985-1.1%$108/sqft |
Source: RE/MAX Results #386951 Report a problem | ||
| 12/1/2016 | Listing removed | $444,900$110/sqft |
Source: BLUE RIDGE PROPERTIES #368010 Report a problem | ||
| 5/25/2016 | Price change | $444,900-1.1%$110/sqft |
Source: BLUE RIDGE PROPERTIES #368010 Report a problem | ||
| 4/1/2016 | Price change | $449,900-2%$111/sqft |
Source: BLUE RIDGE PROPERTIES #368010 Report a problem | ||
| 9/16/2015 | Listed for sale | $459,000+5000%$113/sqft |
Source: BLUE RIDGE PROPERTIES #368010 Report a problem | ||
| 8/20/2010 | Sold | $9,000$2/sqft |
Source: Public Record Report a problem | ||
Public tax history
| Year | Property taxes | Tax assessment |
|---|---|---|
| 2025 | $5,375 +32% | $163,375 +80.3% |
| 2024 | $4,073 +2% | $90,625 |
| 2023 | $3,992 | $90,625 |
| 2022 | $3,992 | $90,625 |
| 2021 | -- | $90,625 +20.9% |
| 2020 | $3,475 +80.3% | $74,975 |
| 2019 | $1,927 -43.2% | $74,975 |
| 2018 | $3,393 +77.4% | $74,975 |
| 2017 | $1,912 | $74,975 -3.6% |
| 2016 | $1,912 -43.8% | $77,775 +0% |
| 2014 | $3,403 +3.1% | $77,766 |
| 2013 | $3,301 -1.3% | $77,766 |
| 2012 | $3,344 +99.9% | $77,766 -1% |
| 2011 | $1,673 +1.4% | $78,513 +1.4% |
| 2010 | $1,649 | $77,398 |
| 2009 | $1,649 | $77,398 |
| 2008 | -- | $77,398 +16.5% |
| 2007 | $1,680 | $66,408 |
| 2006 | $1,680 | $66,408 |
| 2005 | $1,680 -5.2% | $66,408 |
| 2004 | $1,773 +19.7% | $66,408 +5.4% |
| 2002 | $1,481 | $63,024 +520.5% |
| 2001 | -- | $10,157 -71.3% |
| 2000 | -- | $35,345 |
Find assessor info on the county website
Neighborhood: 37664
Nearby homes
- $150,000-- bd-- ba-- sqftArrowhead Dr, Kingsport, TN 37664Sold
- $709,300-- bd-- ba3.1k sqft605 Tomahawk Dr, Kingsport, TN 37664Off Market
- $563,5004 bd3 ba2.5k sqft450 Arrowhead Dr, Kingsport, TN 37664Off Market
- $662,0004 bd4 ba3k sqft457 Arrowhead Dr, Kingsport, TN 37664Off Market
- $659,300-- bd2 ba2.6k sqft604 Tomahawk Dr, Kingsport, TN 37664Off Market
- $722,300-- bd3 ba3.3k sqft455 Arrowhead Dr, Kingsport, TN 37664Off Market
- $671,4004 bd4 ba3.8k sqft609 Tomahawk Dr, Kingsport, TN 37664Off Market
- $776,600-- bd4 ba2.8k sqft461 Arrowhead Dr, Kingsport, TN 37664Off Market
Nearby schools
GreatSchools rating
- 9/10John Adams Elementary SchoolGrades: PK-5Distance: 7.6 mi
- 8/10Robinson Middle SchoolGrades: 6-8Distance: 3.5 mi
- 8/10Dobyns - Bennett High SchoolGrades: 9-12Distance: 4 mi
Schools provided by the listing agent
- Elementary: John Adams
- Middle: Robinson
- High: Dobyns Bennett
Source: TVRMLS. This data may not be complete. We recommend contacting the local school district to confirm school assignments for this home.


Get pre-qualified for a loan
At Zillow Home Loans, we can pre-qualify you in as little as 5 minutes with no impact to your credit score.An equal housing lender. NMLS #10287.
- Tennessee
- Sullivan County
- Kingsport
- 37664
- 601 Tomahawk Dr
