Skip main navigation
Pending
  • $255,000

    601 Trejo St, Rexburg, ID 83440

    2beds
    1,258sqft
    : 
    Loading
    Get pre-qualified
    Townhouse
    Built in 2005
    871 Square Feet Lot
    $254,700 Zestimate®
    $203/sqft
    $150/mo HOA

    What's special

    Modern shelvingUltra-comfortable sectionalGenerous guest bedroomNatural gas forced-air heatExpansive pantryFull suite of appliances
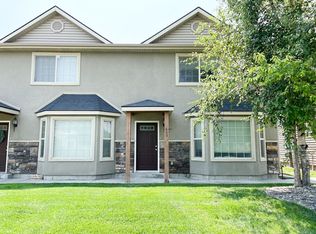
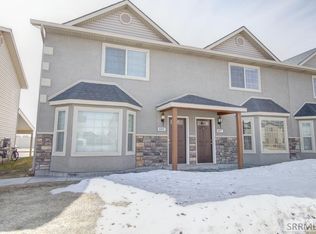
    Experience effortless style and ultimate convenience in this beautifully maintained Rexburg townhome. Located just minutes from BYU-Idaho, shopping, and Hwy 20, this turnkey property is perfect for first-time buyers or savvy investors. The spacious living area welcomes you with modern shelving and a premium, wall-mounted Samsung 75" 4K Smart TV (which stays with the home alongside the ultra-comfortable sectional if desired!) Cooking is a delight in the kitchen, featuring warm hickory cabinetry, an expansive pantry, and a full suite of appliances. Upstairs, the oversized owner's suite boasts "his and her" closets for ample storage, alongside a generous guest bedroom, a full bath with a gorgeous custom tiled surround, and a conveniently located laundry area (washer and dryer included!). Enjoy year-round comfort with natural gas forced-air heat and central A/C. Outside, a 2-car covered carport protects your vehicles, while the low $150/mo HOA completely handles lawn care, snow removal, and common area upkeep. Truly move-in ready and low-maintenance—schedule your tour today!
    19 days
    |
    165
    |
    2
    |

    Likely to sell faster than

    Zillow last checked:

    Listing updated:

    Listed by:

    Cheri Cook 208-521-0793,

    Real Broker LLC

    Source: SRMLS,MLS#: 2187195MLS Logo

      Facts & features

      Interior

      Bedrooms & bathrooms
      • Bedrooms: 2
      • Bathrooms: 2
      • Full bathrooms: 1
      • 1/2 bathrooms: 1
      • Main level bathrooms: 1
      Family room
      • Level: Main
      Kitchen
      • Level: Main
      Living room
      • Level: Main
      Basement
      • Area: 0
      Heating
      • Natural Gas, Forced Air
      Cooling
      • Central Air
      Appliances
      • Included: Dishwasher, Dryer, Disposal, Microwave, Exhaust Fan, Electric Range, Refrigerator, Washer, Gas Water Heater
      • Laundry: Upper Level, Laundry Closet
      Features
      • Ceiling Fan(s), Walk-In Closet(s), Pantry
      • Flooring: Carpet, Laminate, Tile
      • Basement: None
      • Has fireplace: No
      • Fireplace features: None
      Interior area
      • Total structure area: 1,258
      • Total interior livable area: 1,258 sqft
      • Finished area above ground: 1,258
      • Finished area below ground: 0

      Property

      Parking
      • Parking features: Attached, Carport, Asphalt, Concrete
      • Has attached garage: Yes
      • Has carport: Yes
      • Has uncovered spaces: Yes
      Features
      • Levels: Two
      • Stories: 2
      • Patio & porch: 1, Covered, Porch
      • Exterior features: Lighting
      • Fencing: None
      Lot
      • Size: 871 Square Feet
      • Features: Interstate Exit/Access, Near Schools, Near University/College, Established Lawn, Many Trees, Flower Beds, Sprinkler-Auto, Sprinkler System Full
      Details
      • Parcel number: RPRRVRW000005M
      • Zoning description: Rexburg-High Density Resid 2

      Construction

      Type & style
      • Home type: Townhouse
      • Architectural style: Other
      • Property subtype: Townhouse
      Materials
      • Frame, Primary Exterior Material: Stone, Primary Exterior Material: Stucco, Primary Exterior Material: Vinyl Siding
      • Foundation: Slab
      Condition
      • Year built: 2005

      Utilities & green energy

      • Electric: Rocky Mountain Power
      • Sewer: Public Sewer
      • Water: Public

      Community & HOA

      Community
      • Subdivision: Riverwoods Townhouses-Mad
      HOA
      • Has HOA: Yes
      • Services included: Common Area, Maintenance Structure, Trash, Insurance, Irrigation System, Maintenance Grounds, Snow Removal, Water
      • HOA fee: $150 monthly
      Location
      • Region: Rexburg

      Financial & listing details

      • Price per square foot: $203/sqft
      • Tax assessed value: $241,209
      • Annual tax amount: $2,361
      • Date on market: 6/19/2026
      • Listing terms: Cash,Conventional,1031 Exchange,FHA,VA Loan
      • Inclusions: All Kitchen Appliances, Wall Mounted Samsung 75" Class Crystal Uhd 4k Smart Tv, Sectional Couch, And Washer/Dryer (As-Is)
      • Exclusions: Tenant's Personal Items & Listing Agent's Staging Items

        Estimated market value

        $254,700

        $242,000 - $267,000

        $1,447/mo

        Price history

        DateEventPrice
        6/22/2026Pending sale$255,000$203/sqft
        Source: SRMLS #2187195 Report a problem
        6/19/2026Listed for sale$255,000+125.7%$203/sqft
        Source: SRMLS #2187195 Report a problem
        6/1/2021Sold--
        Source: Agent Provided Report a problem
        10/20/2013Listing removed$113,000$90/sqft
        Source: Owner Report a problem
        6/26/2013Listed for sale$113,000$90/sqft
        Source: Owner Report a problem

        Public tax history

        YearProperty taxesTax assessment
        2025$2,326 -5.5%$241,209 -0.5%
        2024$2,461 -0.5%$242,438 +5%
        2023$2,473 $230,959 +7.3%
        2022-- $215,219 +30%
        2021$2,431 +19%$165,574 +12.6%
        2020$2,042 -5%$147,091 +13.9%
        2019$2,149 -1.2%$129,164 +9.8%
        2018$2,174 +11.9%$117,633 +5.2%
        2017$1,942 $111,867
        2016$1,942 +3.7%$111,867 +1.5%
        2015$1,873 $110,238
        2013$1,873 $110,238 +100%
        2012-- $55,118 -2%
        2011-- $56,261

        Find assessor info on the county website

        Monthly payment

        Est. payment

        Payment breakdown

        Explore the cost of this home by adjusting the details. Changes won't be saved.
        All calculations are estimates and provided by Zillow, Inc. for informational purposes only. Actual amounts may vary.
        HOA fees may include property taxes on listings classified as Co-Ops. Contact the listing agent and/or owner for fee details.
        Mortgage interest rates are dependent on a number of factors, including credit score, down payment, and repayment length. Interest rate data provided by Zillow Group Marketplace, Inc. as of 1/1/1970 from various mortgage lenders with which we have lead or other similar arrangements; the Estimated Payment is an average of those rates.
        See how much you could borrow to make a competitive offer.

        Climate risks

        Neighborhood: 83440

        Nearby schools

        GreatSchools rating
        Schools provided by the listing agent
        • Elementary: KENNEDY 321EL
        • Middle: MADISON 321JH
        • High: MADISON 321HS

        Source: SRMLS. This data may not be complete. We recommend contacting the local school district to confirm school assignments for this home.

        A local agent can set up tours, give advice and negotiate with sellers.

        A local lender can help you make sure your offer is ready when you are.

        Browse local experts

        Similar homes

        Skip to the end of the carouselSkip to the beginning of the carousel