This beautifully maintained 3-bedroom, 2-bath home is located in the highly sought-after Lone Star Ranch Subdivision. Inside, you’ll find vaulted ceilings accented with a stunning stained wood beam and a gorgeous stone fireplace that anchors both the living and dining areas—perfect for entertaining or enjoying a cozy night at home.
The split floor plan offers privacy for the primary suite, while a separate office provides a quiet space for working from home or studying. Step outside to a backyard designed for summer enjoyment, complete with a pool and deck ideal for relaxing or hosting friends. Residents also enjoy access to a neighborhood community pool for even more outdoor fun.
Kitchen refrigerator, pool, and shed convey with the property.
This home combines comfort, style, and location—and opportunities like this don’t come along often. Schedule your private showing today!
Sold
Price Unknown
601 Turkey Run, Abilene, TX 79602
3beds
1,949sqft
Single Family Residence
Built in 2006
0.26 Acres Lot
$-- Zestimate®
$--/sqft
$3,206 Estimated rent
Home value
Not available
Estimated sales range
Not available
$3,206/mo
Zestimate® history
Owner options
List your home for rent
$3,206/mo
Rent Zestimate®
Find your next renter with Zillow Rental Manager. Plus, with online applications, you can quickly screen prospective tenants – for free.
$3,206/mo
Rent Zestimate®
Refinance and save
$40/mo
Est. payment
Refinancing to a lower rate could help reduce your monthly payments and save thousands over the life of the loan.
$40/mo
Est. payment
Explore your selling options
Work with a Zillow partner agent
Leverage their expertise and Zillow's premium Showcase listings to get your home seen by more buyers.
Get startedList with your own agent
Get your home in front of millions of buyers by listing it on Zillow.
Learn how to do itSell it yourself
Take full control of how buyers see your home on Zillow by listing For Sale by Owner (FSBO).
List your homeWhat's special
Gorgeous stone fireplaceVaulted ceilingsStunning stained wood beam
Zillow last checked:
Listing updated:
Listed by:
Stacy Doby 0679121 325-692-4488,
KW SYNERGY* 325-692-4488,
Regan Dugan 0785712,
KW SYNERGY*
Bought with:
Kimm Ferrell
KW SYNERGY*
Source: NTREIS,MLS#: 21156493
Facts & features
Interior
Bedrooms & bathrooms
- Bedrooms: 3
- Bathrooms: 2
- Full bathrooms: 2
Primary bedroom
- Features: Ceiling Fan(s), En Suite Bathroom
- Level: First
- Dimensions: 15 x 16
Living room
- Features: Ceiling Fan(s), Fireplace
- Level: First
- Dimensions: 20 x 30
Heating
- Central, Electric
Cooling
- Central Air, Ceiling Fan(s), Electric
Appliances
- Included: Dishwasher, Electric Range, Electric Water Heater, Disposal, Microwave, Refrigerator
Features
- Chandelier, Cathedral Ceiling(s), Decorative/Designer Lighting Fixtures, Double Vanity, Granite Counters, High Speed Internet, Open Floorplan, Pantry, Smart Home, Cable TV, Vaulted Ceiling(s), Natural Woodwork, Walk-In Closet(s)
- Flooring: Carpet, Ceramic Tile, Engineered Hardwood
- Has basement: No
- Number of fireplaces: 1
- Fireplace features: Family Room, Living Room, Wood Burning
Interior area
- Total interior livable area: 1,949 sqft
Property
Parking
- Total spaces: 2
- Parking features: Concrete, Driveway, Garage, Garage Door Opener, Garage Faces Side, On Street
- Attached garage spaces: 2
- Has uncovered spaces: Yes
Features
- Levels: One
- Stories: 1
- Patio & porch: Awning(s), Deck, Covered
- Exterior features: Awning(s), Dock
- Pool features: Outdoor Pool, Pool, Community
- Fencing: Back Yard,Fenced,Wood
Lot
- Size: 0.26 Acres
- Features: Interior Lot, Sprinkler System
- Residential vegetation: Grassed
Details
- Additional structures: Shed(s)
- Parcel number: 973326
- Other equipment: TV Antenna
Construction
Type & style
- Home type: SingleFamily
- Architectural style: Detached
- Property subtype: Single Family Residence
Materials
- Brick, Rock, Stone
- Foundation: Slab
- Roof: Composition
Condition
- Year built: 2006
Utilities & green energy
- Sewer: Public Sewer
- Water: Public
- Utilities for property: Electricity Connected, Sewer Available, Water Available, Cable Available
Community & HOA
Community
- Features: Pool, Curbs, Sidewalks
- Subdivision: Lone Star Rnach
HOA
- Has HOA: Yes
- Services included: All Facilities, Association Management
- HOA fee: $40 monthly
- HOA name: Lone Star Ranch HOA
- HOA phone: 325-695-3949
Location
- Region: Abilene
Financial & listing details
- Tax assessed value: $308,711
- Annual tax amount: $5,604
- Date on market: 1/16/2026
- Cumulative days on market: 12 days
- Listing terms: Cash,Conventional,FHA,VA Loan
- Electric utility on property: Yes
Price history
| Date | Event | Price |
|---|---|---|
| 2/27/2026 | Sold | -- |
Source: NTREIS #21156493 Report a problem | ||
| 2/11/2026 | Pending sale | $344,999$177/sqft |
Source: NTREIS #21156493 Report a problem | ||
| 1/29/2026 | Contingent | $344,999$177/sqft |
Source: NTREIS #21156493 Report a problem | ||
| 1/24/2026 | Price change | $344,9990%$177/sqft |
Source: NTREIS #21156493 Report a problem | ||
| 1/16/2026 | Listed for sale | $345,000+57.2%$177/sqft |
Source: NTREIS #21156493 Report a problem | ||
| 5/17/2017 | Listing removed | $219,500$113/sqft |
Source: Hatchett & Company Real Estate #13502812 Report a problem | ||
| 4/19/2017 | Pending sale | $219,500$113/sqft |
Source: Hatchett & Company Real Estate #13502812 Report a problem | ||
| 2/23/2017 | Price change | $219,500-2.4%$113/sqft |
Source: Hatchett & Company Real Estate #13502812 Report a problem | ||
| 1/25/2017 | Price change | $225,000-2.2%$115/sqft |
Source: Hatchett & Company Real Estate #13502812 Report a problem | ||
| 11/17/2016 | Price change | $230,000-4.1%$118/sqft |
Source: Owner Report a problem | ||
| 8/7/2016 | Listed for sale | $239,900$123/sqft |
Source: Owner Report a problem | ||
Public tax history
| Year | Property taxes | Tax assessment |
|---|---|---|
| 2025 | $5,604 -7.2% | $308,711 +0.3% |
| 2024 | $6,041 +18.5% | $307,752 +5% |
| 2023 | $5,098 -8% | $293,031 +10% |
| 2022 | $5,539 | $266,421 +10% |
| 2021 | -- | $242,201 +2.1% |
| 2020 | $5,510 +2.1% | $237,328 +3.6% |
| 2019 | $5,397 +8.7% | $229,056 +2.7% |
| 2018 | $4,967 | $223,054 +0.9% |
| 2017 | $4,967 +6.7% | $221,129 +2.4% |
| 2016 | $4,655 +8.1% | $215,894 +1.7% |
| 2015 | $4,308 | $212,265 +1.3% |
| 2014 | $4,308 | $209,530 +1.5% |
| 2013 | -- | $206,414 -0.3% |
| 2012 | -- | $206,998 +0.2% |
| 2011 | -- | $206,487 +5.2% |
| 2010 | -- | $196,315 +1.3% |
| 2009 | -- | $193,844 +0.2% |
| 2008 | -- | $193,427 +2.5% |
| 2007 | -- | $188,642 |
Find assessor info on the county website
Neighborhood: Loop 322 East
Nearby homes
- $353,4003 bd2 ba2k sqft609 Turkey Run, Abilene, TX 79602Off Market
- $328,9003 bd2 ba1.8k sqft509 Turkey Run, Abilene, TX 79602Off Market

- $383,7003 bd2 ba1.8k sqft518 Lone Star Dr, Abilene, TX 79602Off Market
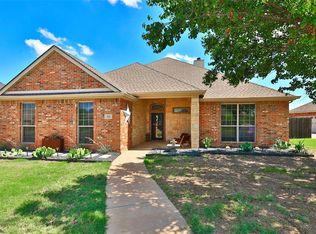
- $--3 bd2 ba1.8k sqft602 Lone Star Dr, Abilene, TX 79602Sold

- $290,1003 bd2 ba1.7k sqft510 Lone Star Dr, Abilene, TX 79602Off Market
- $--4 bd2 ba1.8k sqft610 Lone Star Dr, Abilene, TX 79602Sold
- $--3 bd2 ba2k sqft501 Turkey Run, Abilene, TX 79602Sold
- $319,4003 bd2 ba1.7k sqft617 Turkey Run, Abilene, TX 79602Off Market
Nearby schools
GreatSchools rating
- 9/10Wylie East Elementary SchoolGrades: K-3Distance: 1.8 mi
- 8/10Wylie East Junior High SchoolGrades: 6-8Distance: 1.5 mi
- 7/10Wylie High SchoolGrades: 9-12Distance: 4.3 mi
Schools provided by the listing agent
- Elementary: Wylie East
- High: Wylie
- District: Wylie ISD, Taylor Co.
Source: NTREIS. This data may not be complete. We recommend contacting the local school district to confirm school assignments for this home.
- Texas
- Taylor County
- Abilene
- 79602
- Loop 322 East
- 601 Turkey Run
