Skip main navigation
Sold for $394,900
  • $394,900

    601 Valley Dr SE, Atkins, IA 52206

    4beds
    2,614sqft
    Single Family Residence
    Built in 2017
    0.31 Acres Lot
    $406,800 Zestimate®
    $151/sqft
    $2,562 Estimated rent

    Home value

    $406,800

    Estimated sales range

    Not available

    $2,562/mo

    Zestimate® history
    Loading
    Loading...

    Owner options

    List your home for rent

    $2,562/mo

    Rent Zestimate®

    Find your next renter with Zillow Rental Manager. Plus, with online applications, you can quickly screen prospective tenants – for free.

    Learn more

    $2,562/mo

    Rent Zestimate®

    Refinance and save

    $2,574/mo

    Est. payment

    Refinancing to a lower rate could help reduce your monthly payments and save thousands over the life of the loan.

    See today's rates

    $2,574/mo

    Est. payment

    Explore your selling options

    Work with a Zillow partner agent

    Leverage their expertise and Zillow's premium Showcase listings to get your home seen by more buyers.

    Get started

    List with your own agent

    Get your home in front of millions of buyers by listing it on Zillow.

    Learn how to do it

    Sell it yourself

    Take full control of how buyers see your home on Zillow by listing For Sale by Owner (FSBO).

    List your home

    What's special

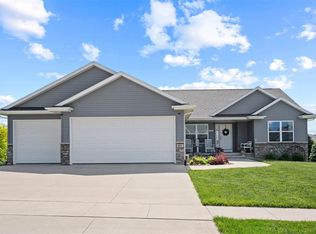
    From the moment you enter this beautiful 4 bedroom, 3 bath home it feels warm, inviting, open, bright and spacious! The color palette is neutral throughout, but with warm wood tones showcased by the authentic-looking wood grain of the luxury vinyl plank flooring, the espresso finish on the kitchen island cabinetry, the rich finish of the dark wood stain of the staircase balustrade, and the grounded look of the stacked stone of the fireplace that sets a peaceful, more character-filled mood for the space right from moment you enter the front door. Stainless steel appliances, huge island for seating and cooking prep, and a gas cooktop are featured in the kitchen. The layout of this home offers the primary suite near the kitchen and two secondary bedrooms on the opposite side of the main floor with a lower level bedroom and bath just off the enormous family room/rec room spaces in the lower level; two main floor baths; a combined drop zone and laundry room just in from the oversized 3-car garage are ideal and a highly sought after feature by today’s buyers; a deck just off the dining space along with a patio just under the deck that serves the walk-out lower level; two large, unfinished storage areas in the lower level offer ample storage; and generous room sizes. The primary bedroom suite offers dual sinks and vanities, a walk-in shower, and a large walk-in closet. On the outside, this home sits in an elevated position over the surrounding neighborhood, which offers great views and greater privacy. Carefully curated landscaping makes this property feel more established and visually interesting. Built by Cedar Ridge Homes Inc, this home is a standout in the market and offers all the benefits of new construction, but with some upgrades and personal care that have made this home feel more unique and distinctive than your average newer home. Come see the quality and value for yourself!

    Zillow last checked:

    Listing updated:

    Listed by:

    Cory Rath 319-329-2679,

    KW Advantage

    Bought with:

    Mike Graf-Graf Home Selling Team

    GRAF REAL ESTATE, ERA POWERED

    Source: CRAAR, CDRMLS,MLS#: 2501698MLS LogoOriginating MLS: Cedar Rapids Area Association Of Realtors

    Facts & features

    Interior

    Bedrooms & bathrooms
    • Bedrooms: 4
    • Bathrooms: 3
    • Full bathrooms: 3
    Other
    • Level: First
    Heating
    • Forced Air, Gas
    Cooling
    • Central Air
    Appliances
    • Included: Dryer, Dishwasher, Disposal, Gas Water Heater, Microwave, Range, Refrigerator, Washer
    Features
    • Breakfast Bar, Kitchen/Dining Combo, Main Level Primary
    • Basement: Full
    • Has fireplace: Yes
    • Fireplace features: Gas, Living Room
    Interior area
    • Total interior livable area: 2,614 sqft
    • Finished area above ground: 1,489
    • Finished area below ground: 1,125

    Property

    Parking
    • Total spaces: 3
    • Parking features: Attached, Garage, Heated Garage, Off Street, On Street
    • Attached garage spaces: 3
    • Has uncovered spaces: Yes
    Features
    • Patio & porch: Deck, Patio
    Lot
    • Size: 0.31 Acres
    Details
    • Additional structures: Shed(s)
    • Parcel number: 01032120

    Construction

    Type & style
    • Home type: SingleFamily
    • Architectural style: Ranch
    • Property subtype: Single Family Residence
    Materials
    • Frame, Vinyl Siding
    Condition
    • New construction: No
    • Year built: 2017

    Utilities & green energy

    • Sewer: Public Sewer
    • Water: Public

    Community & neighborhood

    Location
    • Region: Atkins

    Other

    Other facts
    • Listing terms: Cash,Conventional

    Price history

    DateEventPrice
    3/25/2025Sold$394,900-3.7%$151/sqft
    Source: CRAAR, CDRMLS #2501698 Report a problem
    3/13/2025Pending sale$409,900$157/sqft
    Source: CRAAR, CDRMLS #2501698 Report a problem

    Public tax history

    Tax history is unavailable.

    Neighborhood: 52206

    Nearby schools

    GreatSchools rating
    Schools provided by the listing agent
    • Elementary: Atkins
    • Middle: Benton Comm
    • High: Benton Comm

    Source: CRAAR, CDRMLS. This data may not be complete. We recommend contacting the local school district to confirm school assignments for this home.

    Get pre-qualified for a loan
    At Zillow Home Loans, we can pre-qualify you in as little as 5 minutes with no impact to your credit score.

    An equal housing lender. NMLS #10287.

    Sell for more on Zillow
    Get a Zillow Showcase℠ listing at no additional cost and you could sell for .
    $406,800
    2% more
    +$8,136
    With Zillow Showcase(estimated)
    $414,936