Imagine being in the center of the action in San Francisco, steps away from the Opera,the Symphony, Hayes Valley and Polk St., with a Bookstore, Peets coffee and a movie theater in your building. Imagine having all the amenities, and security of a full service doorman style building, while enjoying the spaciousness and privacy of a town-home. This is San Francisco living at it's best. A hip, two level town-home, beautifully renovated throughout featuring new floors, kitchen appliances, lighting and more. Leased parking available onsite. Please come to one of my open houses or schedule a private showing. Thank you, Lance.
Sold for $749,000
$749,000
601 Van Ness Ave APT 18, San Francisco, CA 94102
2beds
1,022sqft
Townhouse
Built in 1982
2.43 Acres Lot
$720,300 Zestimate®
$733/sqft
$4,277 Estimated rent
Home value
$720,300
$670,000 - $771,000
$4,277/mo
Zestimate® history
Owner options
List your home for rent
$4,277/mo
Rent Zestimate®
Find your next renter with Zillow Rental Manager. Plus, with online applications, you can quickly screen prospective tenants – for free.
$4,277/mo
Rent Zestimate®
Refinance and save
$6,077/mo
Est. payment
Refinancing to a lower rate could help reduce your monthly payments and save thousands over the life of the loan.
$6,077/mo
Est. payment
Explore your selling options
Work with a Zillow partner agent
Leverage their expertise and Zillow's premium Showcase listings to get your home seen by more buyers.
Get startedList with your own agent
Get your home in front of millions of buyers by listing it on Zillow.
Learn how to do itSell it yourself
Take full control of how buyers see your home on Zillow by listing For Sale by Owner (FSBO).
List your homeWhat's special
Hayes valleyKitchen appliancesPeets coffeeLeased parkingNew floorsMovie theater
Zillow last checked:
Listing updated:
Listed by:
Lance Machovsky DRE #01718099 415-830-0521,
Heath Real Estate 415-519-2434
Bought with:
Kenneth D. Blalock, DRE #01244497
Coldwell Banker Realty
Source: SFAR,MLS#: 423921256 Originating MLS: San Francisco Association of REALTORS
Originating MLS: San Francisco Association of REALTORSFacts & features
Interior
Bedrooms & bathrooms
- Bedrooms: 2
- Bathrooms: 2
- Full bathrooms: 2
Primary bedroom
- Features: Balcony, Closet, Outside Access
- Area: 0
- Dimensions: 0 x 0
Bedroom 1
- Area: 0
- Dimensions: 0 x 0
Bedroom 2
- Area: 0
- Dimensions: 0 x 0
Bedroom 3
- Area: 0
- Dimensions: 0 x 0
Bedroom 4
- Area: 0
- Dimensions: 0 x 0
Primary bathroom
- Features: Double Vanity, Shower Stall(s)
Bathroom
- Features: Tub w/Shower Over
Dining room
- Features: Bar, Dining/Living Combo
- Level: Main
- Area: 0
- Dimensions: 0 x 0
Family room
- Area: 0
- Dimensions: 0 x 0
Kitchen
- Features: Quartz Counter
- Level: Main
- Area: 0
- Dimensions: 0 x 0
Living room
- Features: Great Room
- Level: Main
- Area: 0
- Dimensions: 0 x 0
Heating
- Electric, Fireplace(s), Wall Furnace
Cooling
- None
Appliances
- Included: Dishwasher, Disposal, Free-Standing Electric Range, Free-Standing Refrigerator, Range Hood, Microwave, Dryer, Washer
- Laundry: Ground Floor, In Kitchen, Laundry Closet
Features
- Flooring: Carpet, Tile, Vinyl
- Number of fireplaces: 1
- Fireplace features: Living Room, Stone, Wood Burning
Interior area
- Total structure area: 1,022
- Total interior livable area: 1,022 sqft
Property
Parking
- Total spaces: 1
- Parking features: Underground, Valet, Side By Side
Features
- Patio & porch: Uncovered Patio
- Exterior features: Balcony, Uncovered Courtyard
- Pool features: In Ground, Community, Fenced, Gas Heat, Pool/Spa Combo
- Fencing: Masonry,Gate
- Has view: Yes
- View description: City Lights, Garden
Lot
- Size: 2.43 Acres
- Topography: Level
Details
- Parcel number: 0762100
- Special conditions: Successor Trustee Sale
Construction
Type & style
- Home type: Townhouse
- Architectural style: Contemporary
- Property subtype: Townhouse
- Attached to another structure: Yes
Condition
- Updated/Remodeled
- New construction: No
- Year built: 1982
Utilities & green energy
- Sewer: Public Sewer
- Water: Public
Community & HOA
Community
- Security: Gated with Guard, Secured Access, Security Service
HOA
- Has HOA: Yes
- Amenities included: Fitness Center, Gym, Pool, Racquetball, Spa/Hot Tub
- Services included: Common Areas, Insurance, Internet, Maintenance Structure, Management, Pool, Recreation Facility, Roof, Security, Trash, Water
- HOA fee: $1,270 monthly
- HOA name: Opera Plaza HOA
Location
- Region: San Francisco
- Elevation: 0
Financial & listing details
- Price per square foot: $733/sqft
- Tax assessed value: $763,980
- Annual tax amount: $9,777
- Price range: $749K - $749K
- Date on market: 11/10/2023
- Cumulative days on market: 33 days
- Total actual rent: 0
- Road surface type: Paved Sidewalk, Paved
Price history
| Date | Event | Price |
|---|---|---|
| 12/29/2023 | Sold | $749,000$733/sqft |
Source:  SFAR #423921256 Report a problem SFAR #423921256 Report a problem | ||
| 12/14/2023 | Pending sale | $749,000$733/sqft |
Source: SFAR #423921256 Report a problem | ||
| 12/6/2023 | Contingent | $749,000$733/sqft |
Source: SFAR #423921256 Report a problem | ||
| 11/10/2023 | Listed for sale | $749,000+22.8%$733/sqft |
Source: SFAR #423921256 Report a problem | ||
| 5/17/2013 | Sold | $610,000+155.2%$597/sqft |
Source: Public Record Report a problem | ||
| 8/20/1996 | Sold | $239,000$234/sqft |
Source: Public Record Report a problem | ||
Public tax history
| Year | Property taxes | Tax assessment |
|---|---|---|
| 2025 | $9,777 +3% | $763,980 +2% |
| 2024 | $9,494 +277.4% | $749,000 +383.4% |
| 2023 | $2,515 +2.7% | $154,941 +2% |
| 2022 | $2,448 +2.1% | $151,904 +2% |
| 2021 | $2,398 -1.3% | $148,927 +1% |
| 2020 | $2,429 +3.4% | $147,401 +2% |
| 2019 | $2,349 +3.5% | $144,512 +2% |
| 2018 | $2,271 +16.8% | $141,679 +2% |
| 2017 | $1,944 +3.3% | $138,902 +2% |
| 2016 | $1,882 +1.4% | $136,180 +1.5% |
| 2015 | $1,855 +1.8% | $134,136 +2% |
| 2014 | $1,823 | $131,510 -58.4% |
| 2013 | -- | $316,093 +2% |
| 2012 | -- | $309,896 +2% |
| 2011 | -- | $303,820 +0.8% |
| 2010 | -- | $301,550 -0.2% |
| 2009 | -- | $302,267 +2% |
| 2008 | -- | $296,341 +2% |
| 2007 | -- | $290,531 +2% |
| 2006 | -- | $284,835 +2% |
| 2005 | -- | $279,251 +3.9% |
| 2003 | -- | $268,759 +2% |
| 2002 | -- | $263,490 +2% |
| 2001 | -- | $258,326 +2% |
| 2000 | -- | $253,261 |
Find assessor info on the county website
Neighborhood: Cathedral Hill
Nearby homes
- $690,0002 bd2 ba1k sqft601 Van Ness Ave APT 70, San Francisco, CA 94102Sold

- $770,0002 bd2 ba1k sqft601 Van Ness Ave APT 4, San Francisco, CA 94102Sold

- $765,0002 bd2 ba1k sqft601 Van Ness Ave APT 14, San Francisco, CA 94102Sold
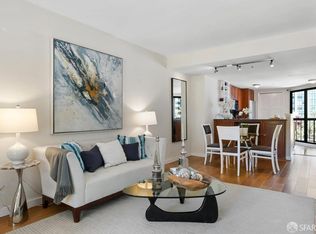
- $718,0002 bd2 ba1k sqft601 Van Ness Ave APT 17, San Francisco, CA 94102Sold
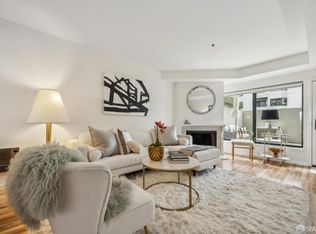
- $637,5002 bd2 ba1k sqft601 Van Ness Ave APT 125, San Francisco, CA 94102Sold
- $410,0001 bd1 ba-- sqft601 Van Ness Ave APT 504, San Francisco, CA 94102Sold
- $630,0002 bd2 ba893 sqft601 Van Ness Ave APT 505, San Francisco, CA 94102Sold
- $495,0001 bd2 ba889 sqft601 Van Ness Ave APT 141, San Francisco, CA 94102Sold
Nearby schools
GreatSchools rating
- 6/10Parks (Rosa) Elementary SchoolGrades: K-5Distance: 0.5 mi
- 2/10S.F. International High SchoolGrades: 8-12Distance: 1.7 mi
- 7/10Wallenberg (Raoul) Traditional High SchoolGrades: 9-12Distance: 1.4 mi
Get a cash offer in 3 minutes
Find out how much your home could sell for in as little as 3 minutes with a no-obligation cash offer.
Estimated market value
$720,300
Get a cash offer in 3 minutes
Find out how much your home could sell for in as little as 3 minutes with a no-obligation cash offer.
Estimated market value
$720,300
- California
- San Francisco County
- San Francisco
- 94102
- Cathedral Hill
- 601 Van Ness Ave Apartment 18
Nearby cities
Nearby neighborhoods
Nearby zip codes
Other San Francisco Topics
