Don't miss this Beautifully Upgraded 4-bedroom,3.5-bath stunning end-unit townhome designed for flexible living in sought-after Culpepper Landing! Custom woodwork & Built in Features throughout blend charm, storage, style, & function. Durable LVP flooring downstairs, creates a warm & inviting space for everyday living.Step outside to your fenced in Patio Oasis w/ ample lot &lush landscaping, gazebo, bar & grill area—perfect for cook outs, entertaining, play,or relaxing. 2 upstairs Primary Suites both w/ full baths offer options for multi-gen & Guests. A detached 2-car garage offers storage EV charger &upgraded electric.This vibrant neighborhood is known for its welcoming atmosphere where residents enjoy great amenities - a pool, gym & clubhouse & planned community events. Don’t miss this exceptional opportunity to own a home that truly stands out! 2 years young solar panels for energy savings to be paid off at closing! Convenient to interstates, shopping, dining & more!
Sold
$450,100
601 Vero St, Chesapeake, VA 23323
4beds
2,100sqft
Townhouse
Built in 2012
5,227 Square Feet Lot
$452,400 Zestimate®
$214/sqft
$3,246 Estimated rent
Home value
$452,400
$430,000 - $475,000
$3,246/mo
Zestimate® history
Owner options
List your home for rent
$3,246/mo
Rent Zestimate®
Find your next renter with Zillow Rental Manager. Plus, with online applications, you can quickly screen prospective tenants – for free.
$3,246/mo
Rent Zestimate®
Refinance and save
$2,999/mo
Est. payment
Refinancing to a lower rate could help reduce your monthly payments and save thousands over the life of the loan.
$2,999/mo
Est. payment
Explore your selling options
Work with a Zillow partner agent
Leverage their expertise and Zillow's premium Showcase listings to get your home seen by more buyers.
Get startedList with your own agent
Get your home in front of millions of buyers by listing it on Zillow.
Learn how to do itSell it yourself
Take full control of how buyers see your home on Zillow by listing For Sale by Owner (FSBO).
List your homeWhat's special
Fenced in patio oasisDurable lvp flooring downstairs
Zillow last checked:
Listing updated:
Listed by:
Chrissy Wilkins,
Howard Hanna Real Estate Svcs. 757-547-9691
Bought with:
Tracie Helton
The Real Estate Group
Source: REIN Inc.,MLS#: 10638401
Facts & features
Interior
Bedrooms & bathrooms
- Bedrooms: 4
- Bathrooms: 4
- Full bathrooms: 3
- 1/2 bathrooms: 1
Rooms
- Room types: Attic, Breakfast Area, PBR with Bath, Office/Study, Spare Room, Utility Room
Utility room
- Level: Second
Heating
- Heat Pump
Cooling
- Central Air, Heat Pump
Appliances
- Included: Dishwasher, Disposal, Dryer, Microwave, Electric Range, Refrigerator, Washer, Electric Water Heater
- Laundry: Dryer Hookup, Washer Hookup
Features
- Bar, Primary Sink-Double, Walk-In Closet(s), Pantry
- Flooring: Carpet, Ceramic Tile, Laminate/LVP, Wood
- Doors: Storm Door(s)
- Windows: Window Treatments
- Attic: Scuttle
- Number of fireplaces: 1
- Fireplace features: Electric
- Common walls with other units/homes: End Unit
Interior area
- Total interior livable area: 2,100 sqft
Property
Parking
- Total spaces: 2
- Parking features: Garage Det 2 Car, 2 Space, Driveway, On Street, Garage Door Opener
- Garage spaces: 2
- Has uncovered spaces: Yes
Features
- Levels: Tri-Level,Three Or More
- Stories: 3
- Patio & porch: Patio, Porch
- Pool features: None, Association
- Fencing: Back Yard,Decorative,Fenced
- Waterfront features: Not Waterfront
Lot
- Size: 5,227 Square Feet
- Features: Corner
Details
- Additional structures: Gazebo
- Parcel number: 0442002001450
- Zoning: R8S
Construction
Type & style
- Home type: Townhouse
- Property subtype: Townhouse
- Attached to another structure: Yes
Materials
- Brick, Fiber Cement
- Foundation: Slab
- Roof: Asphalt Shingle
Condition
- New construction: No
- Year built: 2012
Utilities & green energy
- Sewer: City/County
- Water: City/County
- Utilities for property: Cable Hookup
Green energy
- Energy efficient items: Engineered Wood Products
- Energy generation: Solar
- Water conservation: Efficient Hot Water Distribution
Community & HOA
Community
- Subdivision: Culpepper Landing
HOA
- Has HOA: Yes
- Amenities included: Clubhouse, Fitness Center, Playground, Pool
- HOA fee: $66 monthly
Location
- Region: Chesapeake
Financial & listing details
- Price per square foot: $214/sqft
- Tax assessed value: $387,100
- Annual tax amount: $3,909
- Date on market: 6/5/2026
- Listing terms: Relocation Property
Price history
Price history is unavailable.
Public tax history
| Year | Property taxes | Tax assessment |
|---|---|---|
| 2025 | $3,910 +0.7% | $387,100 +0.7% |
| 2024 | $3,884 +5.2% | $384,600 +5.2% |
| 2023 | $3,693 +2% | $365,600 +6% |
| 2022 | $3,621 +14.6% | $344,900 +14.6% |
| 2021 | $3,159 | $300,900 +3% |
| 2020 | -- | $292,100 +1.9% |
| 2019 | $3,009 +4.7% | $286,600 +4.7% |
| 2018 | $2,874 +1.2% | $273,700 +1.2% |
| 2017 | $2,839 +2.3% | $270,400 +2.3% |
| 2016 | $2,776 +1.9% | $264,400 +1.9% |
| 2015 | $2,725 | $259,500 +1.3% |
| 2014 | $2,725 +1.3% | $256,200 |
| 2013 | $2,690 | $256,200 |
Find assessor info on the county website
Neighborhood: Deep Creek West-Dismal Swamp
Nearby homes
- $362,7003 bd3 ba1.4k sqft603 Vero St, Chesapeake, VA 23323Off Market

- $357,6003 bd2 ba1.4k sqft605 Vero St, Chesapeake, VA 23323Off Market
- $417,1004 bd4 ba2k sqft607 Vero St, Chesapeake, VA 23323Off Market
- $292,7002 bd2 ba1.4k sqft519 Nesbit Dr, Chesapeake, VA 23323Off Market
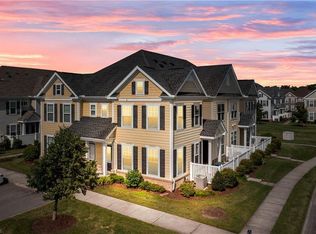
- $300,4002 bd2 ba1.4k sqft519 Nesbit Dr #102, Chesapeake, VA 23323Off Market
- $297,9002 bd2 ba1.4k sqft521 Nesbit Dr, Chesapeake, VA 23323Off Market
- $419,1004 bd4 ba2k sqft609 Vero St, Chesapeake, VA 23323Off Market
- $--2 bd2 ba1.4k sqft521 Nesbit Dr #300, Chesapeake, VA 23323Off Market
Nearby schools
GreatSchools rating
- 9/10Deep Creek Central Elementary SchoolGrades: PK-5Distance: 1.2 mi
- 8/10Hugo A. Owens Middle SchoolGrades: 6-8Distance: 0.8 mi
- 5/10Deep Creek High SchoolGrades: 9-12Distance: 1.9 mi
Schools provided by the listing agent
- Elementary: Deep Creek Central Elementary
- Middle: Deep Creek Middle
- High: Deep Creek
Source: REIN Inc.. This data may not be complete. We recommend contacting the local school district to confirm school assignments for this home.
Sell for more on Zillow
Get a Zillow Showcase℠ listing at no additional cost and you could sell for .
$452,400
2% more
+$9,048
With Zillow Showcase(estimated)
$461,448
Sell for more on Zillow
Get a Zillow Showcase℠ listing at no additional cost and you could sell for .
$452,400
2% more
+$9,048
With Zillow Showcase(estimated)
$461,448
