Welcome home to your very own private oasis on the Eastern Shore in Fabulous Bay City!! Who needs a vacation with all this home has to offer, a real entertainer's paradise.! This rancher has over 2200+ of sq ft and is easy living with everything on one level. Large owner's suite has vaulted ceilings, built-in closet system and en suite w/updated full bath. There are 3 additional nicely sized bedrooms and an updated full bath. Upgraded kitchen with stainless steel appliances, cabinetry, countertops as well as new skylights in 2021, The family room overlooks the fenced back yard with patio, hot tub (5 yrs old)and nice level lot, perfect for entertaining. The in-ground Gunite pool is solar heated, and was just converted to salt, as well as resurfaced for the new homeowners to enjoy. The 28x14 Pool House is a huge bonus that has endless options for use and is equipped with cabinetry, heat/ac and a pull down attic with lots of space to possibly finish the upper level. Also included are the pool robot, security cameras and outdoor wifi antenna too. The community has a gazebo area, fire pit, pier, tot lot , boat ramp(currently just used for Kayaks and small boats)and so much more all for a low yearly fee of $150. You won't want to miss this one!
Sold for $530,000
$530,000
601 Victoria Dr, Stevensville, MD 21666
4beds
2,210sqft
Single Family Residence
Built in 1983
0.34 Acres Lot
$581,900 Zestimate®
$240/sqft
$3,411 Estimated rent
Home value
$581,900
$553,000 - $611,000
$3,411/mo
Zestimate® history
Owner options
List your home for rent
$3,411/mo
Rent Zestimate®
Find your next renter with Zillow Rental Manager. Plus, with online applications, you can quickly screen prospective tenants – for free.
$3,411/mo
Rent Zestimate®
Refinance and save
$3,388/mo
Est. payment
Refinancing to a lower rate could help reduce your monthly payments and save thousands over the life of the loan.
$3,388/mo
Est. payment
Explore your selling options
Work with a Zillow partner agent
Leverage their expertise and Zillow's premium Showcase listings to get your home seen by more buyers.
Get startedList with your own agent
Get your home in front of millions of buyers by listing it on Zillow.
Learn how to do itSell it yourself
Take full control of how buyers see your home on Zillow by listing For Sale by Owner (FSBO).
List your homeWhat's special
Security camerasTot lotNew skylightsUpgraded kitchenFabulous bay cityBuilt-in closet systemVaulted ceilings
Zillow last checked:
Listing updated:
Listed by:
Christy Staruk 443-527-4761,
New Beginnings Real Estate Company
Bought with:
Jim Schaecher, 573386
Keller Williams Flagship
Source: Bright MLS,MLS#: MDQA2007586
Facts & features
Interior
Bedrooms & bathrooms
- Bedrooms: 4
- Bathrooms: 2
- Full bathrooms: 2
- Main level bathrooms: 2
- Main level bedrooms: 4
Rooms
- Room types: Living Room, Dining Room, Bedroom 2, Bedroom 3, Bedroom 4, Kitchen, Game Room, Family Room, Bedroom 1
Basement
- Area: 0
Heating
- Heat Pump, Propane
Cooling
- Central Air, Ceiling Fan(s), Electric
Appliances
- Included: Microwave, Dishwasher, Disposal, Dryer, Washer, Oven/Range - Electric, Refrigerator, Electric Water Heater
- Laundry: Main Level, Has Laundry, Washer In Unit, Dryer In Unit
Features
- Ceiling Fan(s), Chair Railings, Dining Area, Entry Level Bedroom, Family Room Off Kitchen, Kitchen - Gourmet, Walk-In Closet(s), Recessed Lighting
- Flooring: Wood
- Doors: French Doors, Sliding Glass
- Windows: Bay/Bow, Skylight(s)
- Has basement: No
- Has fireplace: No
Interior area
- Total structure area: 2,210
- Total interior livable area: 2,210 sqft
- Finished area above ground: 2,210
- Finished area below ground: 0
Property
Parking
- Total spaces: 4
- Parking features: Asphalt, Driveway
- Uncovered spaces: 4
Accessibility
- Accessibility features: Other
Features
- Levels: One
- Stories: 1
- Patio & porch: Patio, Porch
- Has private pool: Yes
- Pool features: In Ground, Salt Water, Solar Heat, Private
- Has spa: Yes
- Spa features: Bath, Hot Tub
- Fencing: Back Yard
- Waterfront features: Bay
- Body of water: Broad Creek / Chesapeake Bay
Lot
- Size: 0.34 Acres
Details
- Additional structures: Above Grade, Below Grade
- Parcel number: 1804012445
- Zoning: NC-20
- Special conditions: Standard
Construction
Type & style
- Home type: SingleFamily
- Architectural style: Ranch/Rambler
- Property subtype: Single Family Residence
Materials
- Vinyl Siding, Stone
- Foundation: Crawl Space
Condition
- Very Good
- New construction: No
- Year built: 1983
Utilities & green energy
- Sewer: Public Sewer
- Water: Public
Community & HOA
Community
- Security: Security System
- Subdivision: Bay City
HOA
- Has HOA: Yes
- Amenities included: Boat Ramp, Tot Lots/Playground, Water/Lake Privileges, Common Grounds, Pier/Dock, Picnic Area
- HOA fee: $150 annually
- HOA name: BAY CITY PROPERTY OWNERS ASSOC.
Location
- Region: Stevensville
Financial & listing details
- Price per square foot: $240/sqft
- Tax assessed value: $400,900
- Annual tax amount: $3,770
- Date on market: 9/29/2023
- Listing agreement: Exclusive Right To Sell
- Listing terms: Conventional,FHA,VA Loan,Cash
- Ownership: Fee Simple
Price history
| Date | Event | Price |
|---|---|---|
| 11/13/2023 | Sold | $530,000+0%$240/sqft |
Source:  Bright MLS #MDQA2007586 Report a problem Bright MLS #MDQA2007586 Report a problem | ||
| 11/1/2023 | Pending sale | $529,900$240/sqft |
Source: Bright MLS #MDQA2007586 Report a problem | ||
| 10/8/2023 | Contingent | $529,900$240/sqft |
Source: Bright MLS #MDQA2007586 Report a problem | ||
| 9/29/2023 | Listed for sale | $529,900+30.8%$240/sqft |
Source: Bright MLS #MDQA2007586 Report a problem | ||
| 7/22/2017 | Sold | $405,000$183/sqft |
Source: Public Record Report a problem | ||
| 7/21/2017 | Listed for sale | $405,000$183/sqft |
Source: Chaney Homes, LLC #QA9971974 Report a problem | ||
| 6/13/2017 | Pending sale | $405,000$183/sqft |
Source: Chaney Homes, LLC #QA9971974 Report a problem | ||
| 6/10/2017 | Listed for sale | $405,000$183/sqft |
Source: Chaney Homes, LLC #QA9971974 Report a problem | ||
| 6/10/2017 | Pending sale | $405,000$183/sqft |
Source: Chaney Homes, LLC #QA9971974 Report a problem | ||
| 6/9/2017 | Listed for sale | $405,000+15.7%$183/sqft |
Source: Chaney Homes, LLC #QA9971974 Report a problem | ||
| 2/9/2009 | Sold | $349,900-12.3%$158/sqft |
Source: Public Record Report a problem | ||
| 5/24/2008 | Listing removed | $399,000$181/sqft |
Source: Listhub #QA6615572 Report a problem | ||
| 4/22/2008 | Price change | $399,000-13.2%$181/sqft |
Source: Listhub #QA6615572 Report a problem | ||
| 2/9/2008 | Listed for sale | $459,900+100.8%$208/sqft |
Source: Listhub #QA6615572 Report a problem | ||
| 3/12/2003 | Sold | $229,000$104/sqft |
Source: Public Record Report a problem | ||
Public tax history
| Year | Property taxes | Tax assessment |
|---|---|---|
| 2025 | $4,553 +9.3% | $483,367 +9.3% |
| 2024 | $4,165 +10.3% | $442,133 +10.3% |
| 2023 | $3,776 +0.2% | $400,900 |
| 2022 | $3,770 -1.6% | $400,900 +0.3% |
| 2021 | $3,832 +0.2% | $399,567 +0.2% |
| 2020 | $3,826 +9% | $398,900 |
| 2019 | $3,511 +9.9% | $398,900 +19.7% |
| 2018 | $3,195 +8.7% | $333,167 +10.9% |
| 2017 | $2,940 +85.7% | $300,300 +3% |
| 2016 | $1,583 | $291,467 +3.1% |
| 2015 | $1,583 | $282,633 +3.2% |
| 2014 | $1,583 | $273,800 |
| 2013 | -- | $273,800 |
| 2012 | -- | $273,800 -21.9% |
| 2011 | -- | $350,470 +5.9% |
| 2010 | -- | $331,046 +6.2% |
| 2009 | -- | $311,623 +6.6% |
| 2008 | -- | $292,200 +14.4% |
| 2007 | -- | $255,310 +16.9% |
| 2006 | -- | $218,420 +20.3% |
| 2005 | -- | $181,530 +10.7% |
| 2004 | -- | $163,950 +12% |
| 2003 | -- | $146,370 +13.7% |
| 2002 | -- | $128,790 +3.5% |
| 2001 | -- | $124,452 |
Find assessor info on the county website
Neighborhood: 21666
Nearby homes
- $403,700-- bd1 ba1.6k sqft603 Victoria Dr, Stevensville, MD 21666Off Market
- $463,800-- bd2 ba1.6k sqft525 Victoria Dr, Stevensville, MD 21666Off Market
- $435,2003 bd2 ba1.5k sqft605 Victoria Dr, Stevensville, MD 21666Off Market
- $402,2003 bd1 ba1k sqft523 Victoria Dr, Stevensville, MD 21666Off Market
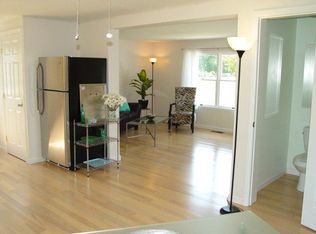
- $383,0003 bd2 ba1k sqft610 Romancoke Rd, Stevensville, MD 21666Off Market
- $435,6003 bd2 ba1.8k sqft612 Romancoke Rd, Stevensville, MD 21666Off Market
- $10,000-- bd-- ba-- sqft612 Romancoke Rd, Stevensville, MD 21666Off Market
- $615,3000.413 Acres600 Victoria Dr, Stevensville, MD 21666Off Market
Nearby schools
GreatSchools rating
- 9/10Matapeake Elementary SchoolGrades: PK-5Distance: 0.4 mi
- 7/10Matapeake Middle SchoolGrades: 6-8Distance: 0.5 mi
- 5/10Kent Island High SchoolGrades: 9-12Distance: 2.1 mi
Schools provided by the listing agent
- Elementary: Matapeake
- Middle: Matapeake
- High: Kent Island
- District: Queen Anne's County Public Schools
Source: Bright MLS. This data may not be complete. We recommend contacting the local school district to confirm school assignments for this home.
Get a cash offer in 3 minutes
Find out how much your home could sell for in as little as 3 minutes with a no-obligation cash offer.
Estimated market value
$581,900
Get a cash offer in 3 minutes
Find out how much your home could sell for in as little as 3 minutes with a no-obligation cash offer.
Estimated market value
$581,900
- Maryland
- Queen Annes County
- Stevensville
- 21666
- 601 Victoria Dr
Nearby cities
Nearby neighborhoods
Nearby zip codes
Other Stevensville Topics
