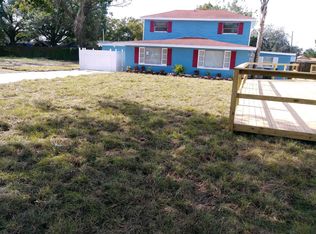
For Lease in Avila Tampa Bay's premier guard-gated golf and country club community. This exceptional residence offers 4 bedrooms, 3.5 bathrooms, 3,330 Sq Ft, and a 2 car garage. The floor plan of this home is ideal and abundant windows bask the home in sunlight. The inviting family room features custom built-in cabinetry and a fireplace, creating a warm and welcoming atmosphere. The family room flows beautifully into the newly renovated custom kitchen, appointed with stainless steel appliances, quartz countertops, and a spacious center island. The adjoining casual dining area is perfect for everyday meals. A formal living room with an elegant fireplace opens to the dining room, providing refined spaces for gatherings. French doors lead to a private home office enhanced with custom cabinetry, offering both functionality and privacy. The first-floor owner's suite serves as a serene retreat, complete with sliding glass doors that open to the screened patio ideal for enjoying Florida's indoor-outdoor lifestyle. Upstairs, a spacious loft provides the perfect flex space, complemented by three additional bedrooms. One bedroom features an ensuite bath, while the remaining two bedrooms share a well-appointed bathroom with dual vanities. Outdoors, an oversized screened patio offers an inviting setting to enjoy the Florida sunshine. The backyard features ample green space and is fully fenced, creating a private and functional outdoor retreat. Situated on a quiet cul-de-sac, this home offers exceptional privacy and a picturesque setting. Enjoy the unparalleled lifestyle of Avila, where luxury, security, and timeless elegance define everyday living.
House for rent
$7,500/moFees may apply
601 Viento De Avila, Tampa, FL 33613
4beds
3,330sqft
Price may not include required fees and charges. Learn more|
Singlefamily
Available now
Cats, small dogs OK
Air conditioner, central air, zoned
In unit laundry
2 Attached garage spaces parking
Central, electric, propane, zoned
What's special
Newly renovated custom kitchenSpacious center islandQuartz countertopsCustom built-in cabinetryFrench doorsInviting family roomAdjoining casual dining area
- 107 days |
- -- |
- -- |
Zillow last checked:
Listing updated:
Travel times

Let’s turn your rent into credit progress
Build credit history with every on-time payment and get credit for the payment you’re already making.
Facts & features
Interior
Bedrooms & bathrooms
- Bedrooms: 4
- Bathrooms: 4
- Full bathrooms: 3
- 1/2 bathrooms: 1
Rooms
- Room types: Den/Library/Office, Family Room, Formal Dining Room Separate, Formal Living Room Separate
Heating
- Central, Electric, Propane, Zoned
Cooling
- Air Conditioner, Central Air, Zoned
Appliances
- Included: Dishwasher, Dryer, Microwave Oven, Oven, Range, Range Hood, Tankless Water Heater, Washer, Water Softener
- Laundry: In Unit, Inside, Laundry Room
Features
- Built-in Features, Ceiling Fan(s), Ceiling Fan(s)
- Flooring: Ceramic, Hardwood
- Has fireplace: Yes
Interior area
- Total interior livable area: 3,330 sqft
Video & virtual tour
Property
Parking
- Total spaces: 2
- Parking features: Attached, Garage
- Has attached garage: Yes
- Details: Contact manager
Features
- Stories: 2
- Has view: Yes
- View description: Trees/Woods
Lot
- Features: Cul-De-Sac
Details
- Additional structures: Garage(s)
- Parcel number: U2527185ET00000000023.0
Construction
Type & style
- Home type: SingleFamily
- Property subtype: SingleFamily
Condition
- Year built: 2004
Utilities & green energy
- Utilities for property: Garbage
Community & HOA
Location
- Region: Tampa
Financial & listing details
- Lease term: 12 Months
Nearby apartments for rent

Price history
| Date | Event | Price |
|---|---|---|
| 6/7/2026 | Price change | $7,500-11.8%$2/sqft |
Source: Stellar MLS #TB8502713 Report a problem | ||
| 4/29/2026 | Listed for rent | $8,500$3/sqft |
Source: Stellar MLS #TB8502713 Report a problem | ||
| 4/8/2026 | Pending sale | $1,295,000$389/sqft |
Source:  Stellar MLS #TB8495012 Report a problem Stellar MLS #TB8495012 Report a problem | ||
| 4/8/2026 | Listed for sale | $1,295,000+17.7%$389/sqft |
Source: Stellar MLS #TB8495012 Report a problem | ||
| 4/7/2026 | Sold | $1,100,000-20%$330/sqft |
Source: Stellar MLS #TB8495012 Report a problem | ||
| 10/31/2025 | Listing removed | $1,375,000$413/sqft |
Source: Stellar MLS #TB8362960 Report a problem | ||
| 3/28/2025 | Listed for sale | $1,375,000$413/sqft |
Source: Stellar MLS #TB8362960 Report a problem | ||
Neighborhood: 33613
Nearby schools
GreatSchools rating
- 9/10Maniscalco Elementary SchoolGrades: PK-8Distance: 1.4 mi
- 6/10Gaither High SchoolGrades: 9-12Distance: 2.8 mi
- 3/10Buchanan Middle SchoolGrades: 6-8Distance: 1.6 mi