Welcome home to this beautifully designed 4-bedroom, 3-bath ranch-style condo offering the perfect combination of comfort, functionality, and low-maintenance living. From the moment you step inside, you'll appreciate the bright, open floor plan, vaulted ceilings, and natural light that create an inviting atmosphere throughout. The heart of the home is the spacious kitchen, featuring abundant cabinetry and a center island with seating. The kitchen flows effortlessly into the dining area and great room, making it ideal for entertaining family and friends. With four generously sized bedrooms there's plenty of space for family, guests, or a home office. The thoughtfully designed ranch layout offers convenient main-floor living while providing additional finished living space for added flexibility.
Offer-no show
$391,500
601 Viking View Dr Unit 8, Reedsburg, WI 53959
4beds
3,400sqft
Half Duplex
Built in 2004
-- sqft lot
$385,500 Zestimate®
$115/sqft
$400/mo HOA
What's special
- --
- on Zillow
- 296
- views
- 9
- saves
Zillow last checked:
Listing updated:
Listed by:
Melissa M Bjerke,
Stark Company, REALTORS
Source: SCWMLS,MLS#: 2029981
Facts & features
Interior
Bedrooms & bathrooms
- Bedrooms: 4
- Bathrooms: 3
- Full bathrooms: 3
- Main level bathrooms: 2
Primary bedroom
- Level: Main
- Area: 182
- Dimensions: 14 x 13
Bedroom 2
- Level: Main
- Area: 130
- Dimensions: 13 x 10
Bedroom 3
- Level: Main
- Area: 130
- Dimensions: 13 x 10
Bedroom 4
- Level: Lower
- Area: 195
- Dimensions: 15 x 13
Dining room
- Level: Main
- Area: 156
- Dimensions: 13 x 12
Kitchen
- Features: Breakfast Bar, Kitchen Island, Range/Oven, Refrigerator, Dishwasher, Microwave, Disposal
- Level: Main
- Area: 130
- Dimensions: 13 x 10
Living room
- Level: Main
- Area: 221
- Dimensions: 17 x 13
Heating
- Forced Air
Cooling
- Central Air
Appliances
- Included: Water softener included
- Laundry: Main Level
Features
- Walk-In Closet(s), Vaulted Ceiling(s), At Least 1 tub, Sun Room, Den/Office, Rec Room
- Flooring: Wood or sim. wood floors
- Basement: Full,Finished,8ft + Ceiling
- Number of fireplaces: 1
- Fireplace features: Gas, 1 fireplace
- Common walls with other units/homes: 1 Common Wall
Interior area
- Total structure area: 3,400
- Total interior livable area: 3,400 sqft
- Finished area above ground: 1,758
Property
Parking
- Total spaces: 2
- Parking features: 2 car Garage, Attached, Garage Door Opener
- Attached garage spaces: 2
Features
- Patio & porch: Deck/Balcony
- Exterior features: Private Entrance
Details
- Parcel number: 276221714080
- Zoning: res
- Other equipment: Air exchanger
Construction
Type & style
- Home type: SingleFamily
- Property subtype: Half Duplex
Materials
- Vinyl Siding
Condition
- Year built: 2004
Utilities & green energy
- Sewer: Public Sewer
- Water: Public
- Utilities for property: Cable/Satellite Available
Community & HOA
Community
- Features: Common Green Space
HOA
- Has HOA: Yes
- Services included: Snow Removal, Common area maintenance, Common area insurance
- HOA fee: $400 monthly
Location
- Region: Reedsburg
Financial & listing details
- Price per square foot: $115/sqft
- Tax assessed value: $420,300
- Annual tax amount: $6,184
- Date on market: 8/7/2026
- Inclusions: Stove/Oven, Refrigerator, Washer, Dryer
Estimated market value
$385,500
$366,000 - $405,000
$3,614/mo
Price history
| Date | Event | Price |
|---|---|---|
| 9/9/2026 | Pending sale | $391,500$115/sqft |
Source: SCWMLS #2029981 Report a problem | ||
| 8/7/2026 | Listed for sale | $391,500+78%$115/sqft |
Source: SCWMLS #2029981 Report a problem | ||
| 4/27/2023 | Sold | $220,000-0.5%$65/sqft |
Source: Public Record Report a problem | ||
| 9/29/2014 | Sold | $221,000-1.8%$65/sqft |
Source: Public Record Report a problem | ||
| 7/12/2014 | Listed for sale | $225,000-14.4%$66/sqft |
Source: Premier Realty Team, LLC #1722102 Report a problem | ||
| 3/31/2009 | Sold | $263,000$77/sqft |
Source: Public Record Report a problem | ||
| 4/6/2006 | Sold | $263,000$77/sqft |
Source: Public Record Report a problem | ||
Public tax history
| Year | Property taxes | Tax assessment |
|---|---|---|
| 2024 | $5,600 +23.1% | $349,300 +63.2% |
| 2023 | $4,548 -0.4% | $214,000 |
| 2022 | $4,567 +11.4% | $214,000 |
| 2021 | $4,100 -4.8% | $214,000 |
| 2020 | $4,308 -14.7% | $214,000 -0.3% |
| 2019 | $5,050 +1.5% | $214,700 |
| 2018 | $4,978 +2.4% | $214,700 |
| 2017 | $4,860 -15.3% | $214,700 -15% |
| 2016 | $5,740 -2.2% | $252,500 |
| 2015 | $5,870 -0.8% | $252,500 |
| 2014 | $5,920 -1.7% | $252,500 |
| 2013 | $6,023 +2.6% | $252,500 |
| 2012 | $5,873 +1.7% | $252,500 |
| 2011 | $5,775 +0.5% | $252,500 |
| 2010 | $5,749 +2.1% | $252,500 |
| 2009 | $5,631 +7.6% | $252,500 |
| 2008 | $5,235 +1.9% | $252,500 |
| 2007 | $5,138 +2.6% | $252,500 |
| 2006 | $5,008 -10.5% | $252,500 +17.1% |
| 2005 | $5,595 | $215,700 |
Find assessor info on the county website
Monthly payment
Est. payment
Payment breakdown
Explore the cost of this home by adjusting the details. Changes won't be saved.Climate risks
Neighborhood: 53959
Nearby schools
Schools provided by the listing agent
- Middle: Webb
- High: Reedsburg Area
- District: Reedsburg
Source: SCWMLS. This data may not be complete. We recommend contacting the local school district to confirm school assignments for this home.
- $351,1003 bd2 ba1.9k sqft601 Viking View Dr UNIT 7, Reedsburg, WI 53959Sold

- $402,5003 bd3 ba3.3k sqft601 Viking View Dr UNIT 10, Reedsburg, WI 53959Off Market
- $507,9003 bd4 ba3.6k sqft601 Viking View Dr UNIT 5, Reedsburg, WI 53959Off Market
- $497,3004 bd3 ba4.3k sqft601 Viking View Dr UNIT 6, Reedsburg, WI 53959Off Market
Similar homes
- $389,9005 bd3 ba2.6k sqft2217 Winfield Dr, Reedsburg, WI 53959For Sale
 MLS ID #2032769, Kraig Knudson. SCWMLS
 - $485,0004 bd4 ba3.3k sqft1107 7th St, Reedsburg, WI 53959For Sale
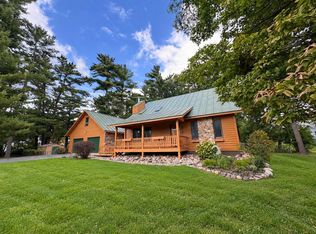 MLS ID #2027310, Beth M DeForge. SCWMLS
 - $350,0005 bd3 ba2.3k sqft23 Jaz Cir, Reedsburg, WI 53959For Sale
 MLS ID #2027846, Mikayla P Vaughn. SCWMLS
 - $359,9005 bd2 ba2k sqft38 Dessa Rain Dr, Reedsburg, WI 53959For Sale
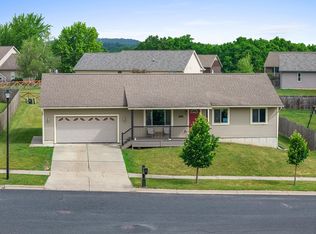 MLS ID #2025511, Thomas Gavin. SCWMLS
