Entering this end unit, Uptown Village townhome you’re welcomed by hardwood floors, a convenient bench and coat hooks for convenience. Going up to the main level you are greeted by a beautiful view of nature through the brand-new Pella windows (throughout the condo). The 2-story living room offers the flexibility to have a dining area or snack bar seating at the opening to the kitchen. The kitchen has hardwood floors, solid surface counters and stainless appliances. The island has an extension for convenient seating. The doorwall opens to a balcony perfect for coffee. The powder room is smartly placed between the living room and kitchen. Upstairs there’s a loft that makes a cozy television spot or office. The primary bedroom is your retreat with end unit windows letting in western and northern sun. The bath has both a soaking tub and walk in shower. The second bedroom will hold a king size bed and has a wall of closets. A laundry room and full bath complete the level. Downstairs you’ll find a storage room and a tandem garage. Two visitor parking spots are immediately adjacent to the unit. Downtown Milford is a bike ride away, you can walk to a grocery store and the GM proving grounds are close as well. Need nature? Kensington Metro Park is a short drive away.
Pending
$265,000
601 Village Ln, Milford, MI 48381
2beds
1,573sqft
Townhouse
Built in 2004
-- sqft lot
$266,200 Zestimate®
$168/sqft
$400/mo HOA
What's special
- 17 days |
- 57 |
- 0 |
Likely to sell faster than
Zillow last checked:
Listing updated:
Listed by:
Kent R Tyrrell 734-502-0510,
Signature Sotheby's International Realty Nvl 248-378-1000
Source: Realcomp II,MLS#: 20261047331
Facts & features
Interior
Bedrooms & bathrooms
- Bedrooms: 2
- Bathrooms: 3
- Full bathrooms: 2
- 1/2 bathrooms: 1
Primary bedroom
- Level: Second
- Area: 252
- Dimensions: 21 X 12
Bedroom
- Level: Second
- Area: 144
- Dimensions: 12 X 12
Primary bathroom
- Level: Second
- Area: 60
- Dimensions: 12 X 5
Other
- Level: Second
- Area: 64
- Dimensions: 8 X 8
Other
- Level: Entry
- Area: 30
- Dimensions: 6 X 5
Other
- Level: Entry
- Area: 72
- Dimensions: 12 X 6
Kitchen
- Level: Entry
- Area: 168
- Dimensions: 14 X 12
Laundry
- Level: Second
- Area: 48
- Dimensions: 8 X 6
Living room
- Level: Entry
- Area: 348
- Dimensions: 29 X 12
Loft
- Level: Second
- Area: 56
- Dimensions: 8 X 7
Other
- Level: Entry
- Area: 80
- Dimensions: 10 X 8
Heating
- Forced Air, Natural Gas
Cooling
- Ceiling Fans, Central Air
Appliances
- Included: Dishwasher, Disposal, Energy Star Qualified Dryer, Free Standing Electric Range, Microwave, Self Cleaning Oven, Stainless Steel Appliances, Washer
- Laundry: In Unit, Laundry Room
Features
- Entrance Foyer, High Speed Internet, Programmable Thermostat
- Windows: Energy Star Qualified Windows
- Basement: Full,Interior Entry,Unfinished
- Has fireplace: No
Interior area
- Total interior livable area: 1,573 sqft
- Finished area above ground: 1,573
Property
Parking
- Total spaces: 2
- Parking features: Two Car Garage, Attached, Basement, Direct Access, Electricityin Garage, Garage Door Opener, Garage Faces Rear, Tandem
- Attached garage spaces: 2
Features
- Levels: Two
- Stories: 2
- Entry location: GroundLevelwSteps
- Patio & porch: Deck, Porch
- Exterior features: Balcony, Private Entrance
- Fencing: Fencingnot Allowed
Details
- Parcel number: 1603479066
- Special conditions: Short Sale No,Standard
Construction
Type & style
- Home type: Townhouse
- Architectural style: Townhouse
- Property subtype: Townhouse
Materials
- Brick, Vinyl Siding
- Foundation: Basement, Poured, Sump Pump
- Roof: Asphalt
Condition
- New construction: No
- Year built: 2004
Utilities & green energy
- Sewer: Public Sewer
- Water: Public
Community & HOA
Community
- Security: Carbon Monoxide Detectors, Fire Sprinkler System, Smoke Detectors
- Subdivision: UPTOWN VILLAGE AT MILFORD CONDO
HOA
- Has HOA: Yes
- Services included: Maintenance Grounds, Maintenance Structure, Snow Removal
- HOA fee: $400 monthly
- HOA phone: 734-285-4442
Location
- Region: Milford
Financial & listing details
- Price per square foot: $168/sqft
- Tax assessed value: $123,350
- Annual tax amount: $4,980
- Date on market: 6/23/2026
- Cumulative days on market: 63 days
- Listing agreement: Exclusive Right To Sell
- Listing terms: Cash,Conventional
Estimated market value
$266,200
$253,000 - $280,000
$2,439/mo
Price history
| Date | Event | Price |
|---|---|---|
| 6/30/2026 | Pending sale | $265,000$168/sqft |
Source:  Realcomp II #20261047331 Report a problem Realcomp II #20261047331 Report a problem | ||
| 6/23/2026 | Listed for sale | $265,000-3.6%$168/sqft |
Source: Realcomp II #20261047331 Report a problem | ||
| 6/23/2026 | Listing removed | $275,000$175/sqft |
Source: Realcomp II #20261031809 Report a problem | ||
| 5/18/2026 | Price change | $275,000-3.5%$175/sqft |
Source: Realcomp II #20261031809 Report a problem | ||
| 5/9/2026 | Listed for sale | $285,000+21.3%$181/sqft |
Source: Realcomp II #20261031809 Report a problem | ||
| 4/19/2022 | Sold | $235,000-3.3%$149/sqft |
Source: Realcomp II #2220012143 Report a problem | ||
| 3/17/2022 | Pending sale | $242,900$154/sqft |
Source: Realcomp II #2220012143 Report a problem | ||
| 3/3/2022 | Listed for sale | $242,900+38%$154/sqft |
Source: Realcomp II #2220012143 Report a problem | ||
| 3/24/2017 | Sold | $176,000-7.4%$112/sqft |
Source: Agent Provided Report a problem | ||
| 8/15/2016 | Pending sale | $190,000$121/sqft |
Source: CENTURY 21 Row #216025828 Report a problem | ||
| 4/27/2016 | Listed for sale | $190,000$121/sqft |
Source: CENTURY 21 Row #216025828 Report a problem | ||
| 4/27/2016 | Pending sale | $190,000$121/sqft |
Source: CENTURY 21 Row #216025828 Report a problem | ||
| 4/21/2016 | Listed for sale | $190,000$121/sqft |
Source: CENTURY 21 Row #216025828 Report a problem | ||
| 4/21/2016 | Pending sale | $190,000$121/sqft |
Source: CENTURY 21 Row #216025828 Report a problem | ||
| 4/20/2016 | Listed for sale | $190,000$121/sqft |
Source: CENTURY 21 Row #216025828 Report a problem | ||
| 4/13/2016 | Pending sale | $190,000$121/sqft |
Source: CENTURY 21 Row #216025828 Report a problem | ||
| 3/22/2016 | Listed for sale | $190,000+8.6%$121/sqft |
Source: Century 21 Row #216025828 Report a problem | ||
| 1/17/2016 | Listing removed | $175,000$111/sqft |
Source: CENTURY 21 Row #216005165 Report a problem | ||
| 1/16/2016 | Listed for sale | $175,000$111/sqft |
Source: Century 21 Row #216005165 Report a problem | ||
| 11/2/2015 | Listing removed | $175,000$111/sqft |
Source: CENTURY 21 Row #215063413 Report a problem | ||
| 9/20/2015 | Price change | $175,000-12.5%$111/sqft |
Source: CENTURY 21 Row #215063413 Report a problem | ||
| 6/20/2015 | Listed for sale | $199,900$127/sqft |
Source: Century 21 Row #215063413 Report a problem | ||
Public tax history
Tax history is unavailable.
Monthly payment
Est. payment
Payment breakdown
Explore the cost of this home by adjusting the details. Changes won't be saved.Climate risks
Neighborhood: 48381
Nearby schools
GreatSchools rating
- 8/10Muir Middle SchoolGrades: 5-8Distance: 0.5 mi
- 8/10Milford High SchoolGrades: 7-12Distance: 1.6 mi
- 6/10Heritage Elementary SchoolGrades: K-5Distance: 1.4 mi
- $399,9994 bd4 ba2.3k sqft553 Village Ln, Milford, MI 48381For Sale By Owner

- $375,0003 bd4 ba2.3k sqft551 Village Ln, Milford, MI 48381Sold
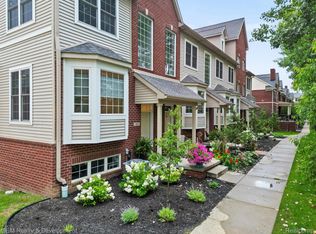
- $268,5002 bd2 ba1.5k sqft476 Village Ln, Milford, MI 48381Off Market
- $18,000-- bd-- ba-- sqft500 Village Ln, Milford, MI 48381Off Market
- $18,000-- bd-- ba-- sqft504 Village Ln, Milford, MI 48381Off Market
- $18,000-- bd-- ba-- sqft520 Village Ln, Milford, MI 48381Off Market
- $18,000-- bd-- ba-- sqft522 Village Ln, Milford, MI 48381Off Market
- $18,000-- bd-- ba-- sqft524 Village Ln, Milford, MI 48381Off Market
A local agent can set up tours, give advice and negotiate with sellers.
Similar homes
- $165,0002 bd2 ba897 sqft862 N Main St, Milford, MI 48381For Sale
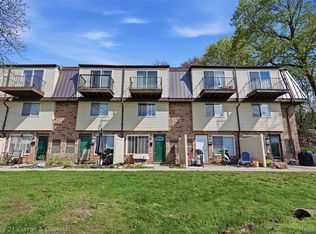
 MLS ID #20261028945, Matthew Thibeault, Century 21 Curran & Oberski. Realcomp II
 - $265,0002 bd2 ba1.6k sqft412 Boardwalk Dr, Walled Lake, MI 48390For Sale
 MLS ID #20261043870, Ryan A Strachan, Century 21 Professionals Livonia. Realcomp II
 - $200,0002 bd2 ba1.3k sqft30414 Orchard Lake Rd Unit 13, Farmington Hills, MI 48334For Sale
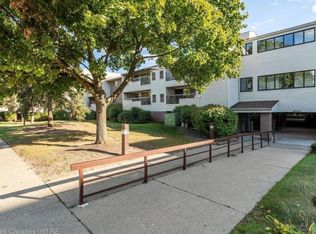
 MLS ID #26037360, Jonathan Holloway, @properties Christie's Int'l. MichRIC
 - $255,5002 bd3 ba1.5k sqft4371 Aster Blvd, Howell, MI 48843For Sale
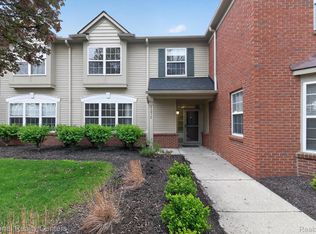 MLS ID #20261033899, Patricia M Spangenburgh, National Realty Centers, Inc. Realcomp II
 - $300,0003 bd2 ba1.4k sqft3412 W Clarice Ave, Highland, MI 48356For SaleMLS ID #20261047105, Erica West, KW Showcase Realty. Realcomp II
- $285,0002 bd2 ba1.6k sqft10217 Crossview Trl, Howell, MI 48855For SaleMLS ID #20261044765, Daniel J Callan, RE/MAX Platinum-Hartland. Realcomp II
- $273,9003 bd2 ba1.9k sqft29820 Indian Trl, Farmington, MI 48331For SaleMLS ID #20261055132, Terri Dallas, National Realty Centers, Inc. Realcomp II
- $242,0002 bd2 ba1.1k sqft28263 Oakmonte Cir E, New Hudson, MI 48165For SaleMLS ID #20261015479, Krisity Wassenaar, Opul Realty. Realcomp II
- $285,0003 bd2 ba1.3k sqft173 Pickford St, Novi, MI 48377For SaleMLS ID #20261046014, Lisa Cutting, KW Showcase Realty. Realcomp II
- $295,9003 bd2 ba1.7k sqft160 Sandy Ln, Walled Lake, MI 48390For SaleMLS ID #20261031666, Brian A Parkison, Real Estate One-Troy. Realcomp II
- $199,9002 bd2 ba1.3k sqft30 Pine Tree Ridge Dr Unit 2, Waterford, MI 48327For SaleMLS ID #20261052291, Michael Perna, EXP Realty The Perna Team. Realcomp II
- $300,0003 bd1 ba1.4k sqft2374 Lakena Rd, West Bloomfield, MI 48324For SaleMLS ID #20261037231, John K Goodman, Century 21 Curran & Oberski. Realcomp II
- $279,9003 bd2 ba1.2k sqft2331 Lakeside Dr, Highland, MI 48356For SaleMLS ID #20261037391, Robert C Sprader, KW Showcase Realty. Realcomp II
- $269,9002 bd2 ba1.5k sqft5905 High Point Ct, Brighton, MI 48116For SaleMLS ID #20261043229, Jennifer Bush, National Realty Centers, Inc. Realcomp II
- $265,0003 bd2 ba1.3k sqft19848 Irongate Ct, Northville, MI 48167For SaleMLS ID #20261035881, Xu Jiang, Real Estate One-Troy. Realcomp II
- $299,9003 bd2 ba1.2k sqft945 N Commerce Rd, Commerce Township, MI 48382For SaleMLS ID #20251055679, Mary Ann Chapp, Remerica United Realty. Realcomp II
- $278,9002 bd3 ba1.5k sqft39444 Springwater Dr, Northville, MI 48168For SaleMLS ID #20261041817, Ramsey Makled, Century 21 Curran & Oberski. Realcomp II
- $222,0002 bd2 ba1.4k sqft1602 Pinecroft Ln, Howell, MI 48855For SaleMLS ID #20261048423, Michelle Herrst, RE/MAX Platinum. Realcomp II
- $285,0002 bd3 ba1.4k sqft49714 Draper Cir #87, Plymouth, MI 48170For SaleMLS ID #20261016182, Michael V Tripoli, Opul Realty. Realcomp II
- $319,0002 bd3 ba2.1k sqft8019 Springdale Dr, White Lake, MI 48386For SaleMLS ID #20261053019, Kelly Hamilton, National Realty Centers, Inc. Realcomp II
