Skip main navigation
Sold for $469,900
  • $469,900

    601 Vonda View Blvd, Franklin, KY 42134

    5beds
    4,106sqft
    Residential Farm
    Built in 1995
    0.91 Acres Lot
    $502,600 Zestimate®
    $114/sqft
    $3,441 Estimated rent

    Home value

    $502,600

    $477,000 - $528,000

    $3,441/mo

    Zestimate® history
    Loading
    Loading...

    Owner options

    List your home for rent

    $3,441/mo

    Rent Zestimate®

    Find your next renter with Zillow Rental Manager. Plus, with online applications, you can quickly screen prospective tenants – for free.

    Learn more

    $3,441/mo

    Rent Zestimate®

    Refinance and save

    $2,799/mo

    Est. payment

    Refinancing to a lower rate could help reduce your monthly payments and save thousands over the life of the loan.

    See today's rates

    $2,799/mo

    Est. payment

    Explore your selling options

    Work with a Zillow partner agent

    Leverage their expertise and Zillow's premium Showcase listings to get your home seen by more buyers.

    Get started

    List with your own agent

    Get your home in front of millions of buyers by listing it on Zillow.

    Learn how to do it

    Sell it yourself

    Take full control of how buyers see your home on Zillow by listing For Sale by Owner (FSBO).

    List your home

    What's special

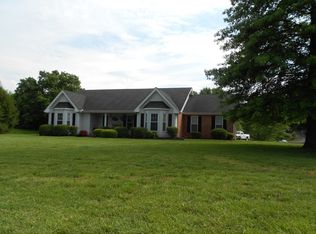
    Rare Opportunity in an established Golf Course Community! Just north of Historic Franklin Ky just a short drive from Bowling Green Ky. This home will speak to your heart. Nested within a highly desired location on just under 1 acre. Filled with years of love, laughter and overwhelming goodness, this five bedroom, 3.5 bath with full basement is the perfect place to call HOME. Large spacious rooms throughout, beautiful built in bookcases. Lovely eat in kitchen designed to host the largest of family dinners. Separate formal dining. Primary Bedroom on main floor with private opening to covered back porch, huge walk in closet and relaxing primary bath with separate shower and soaking tub. Two bedrooms and full bath upstairs. Full walk out basement with media room, two additional bedrooms and full bath. Beautiful rolling corner lot covered in mature trees and crawling with wildlife. 4000+ square feet of living space with plenty of room to relax indoor and outside!

    Zillow last checked:

    Listing updated:

    Listed by:

    Jeff Wilkerson 270-253-3048,

    EXIT Realty Garden Gate Team

    Bought with:

    Debbie L Johnson, 190843

    Keller Williams First Choice R

    Source: RASK,MLS#: RA20242087MLS Logo

    Facts & features

    Interior

    Bedrooms & bathrooms
    • Bedrooms: 5
    • Bathrooms: 4
    • Full bathrooms: 3
    • Partial bathrooms: 1
    • Main level bathrooms: 2
    • Main level bedrooms: 1
    Rooms
    • Room types: Bonus Room, Workshop
    Primary bedroom
    • Level: Main
    • Area: 238
    • Dimensions: 17 x 14
    Bedroom 2
    • Level: Upper
    • Area: 216
    • Dimensions: 24 x 9
    Bedroom 3
    • Level: Upper
    • Area: 154
    • Dimensions: 14 x 11
    Bedroom 4
    • Level: Basement
    • Area: 150
    • Dimensions: 15 x 10
    Bedroom 5
    • Level: Basement
    • Area: 132
    • Dimensions: 12 x 11
    Primary bathroom
    • Level: Main
    Bathroom
    • Features: Double Vanity, Separate Shower, Tub, Walk-In Closet(s)
    Dining room
    • Level: Main
    • Area: 273
    • Dimensions: 21 x 13
    Kitchen
    • Features: Granite Counters
    • Level: Main
    • Area: 224
    • Dimensions: 16 x 14
    Living room
    • Level: Main
    • Area: 288
    • Dimensions: 18 x 16
    Basement
    • Area: 1895
    Heating
    • Central, Multiple, Natural Gas
    Cooling
    • Central Electric, Multiple
    Appliances
    • Included: Dishwasher, Microwave, Range/Oven, Refrigerator, Electric Water Heater, Gas Water Heater
    • Laundry: Laundry Room
    Features
    • Ceiling Fan(s), Split Bedroom Floor Plan, Vaulted Ceiling(s), Walk-In Closet(s), Walls (Dry Wall), Eat-in Kitchen
    • Flooring: Carpet, Hardwood, Tile
    • Windows: Partial Window Treatments, Skylight(s)
    • Basement: Finished-Partial,Interior Entry,Exterior Entry,Walk-Out Access
    • Has fireplace: No
    • Fireplace features: None
    Interior area
    • Total structure area: 4,106
    • Total interior livable area: 4,106 sqft

    Property

    Parking
    • Total spaces: 2
    • Parking features: Attached, Basement, Utility Garage
    • Attached garage spaces: 2
    • Has uncovered spaces: Yes
    Accessibility
    • Accessibility features: None
    Features
    • Levels: Three
    • Patio & porch: Covered Front Porch, Covered Patio, Deck
    • Exterior features: Aggregate Walks, Landscaping, Mature Trees, Trees
    • Has spa: Yes
    • Spa features: Bath
    • Fencing: Underground Pet
    • Body of water: None
    Lot
    • Size: 0.91 Acres
    • Features: Trees, Corner Lot, Golf Course, City Lot
    • Topography: Rolling
    Details
    • Additional structures: Outbuilding, Workshop, Storage
    • Parcel number: 0310002032.00

    Construction

    Type & style
    • Home type: SingleFamily
    • Architectural style: Traditional
    • Property subtype: Residential Farm
    Materials
    • Brick
    • Foundation: Concrete Perimeter
    • Roof: Shingle
    Condition
    • New Construction
    • New construction: No
    • Year built: 1995

    Utilities & green energy

    • Sewer: Septic Tank
    • Water: City

    Community & HOA

    Community
    • Security: Smoke Detector(s)
    • Subdivision: Quail Ridge
    Location
    • Region: Franklin

    Financial & listing details

    • Price per square foot: $114/sqft
    • Tax assessed value: $307,000
    • Annual tax amount: $2,717
    • Price range: $469.9K - $469.9K
    • Date on market: 4/22/2024

    Price history

    DateEventPrice
    9/26/2024Listing removed$469,900$114/sqft
    Source: Exit Realty #2647761 Report a problem
    7/9/2024Sold$469,900$114/sqft
    Source: RASK #RA20242087 Report a problem
    4/26/2024Listed for sale$469,900+2.2%$114/sqft
    Source: RASK #RA20242087 Report a problem
    1/6/2023Listing removed$459,900$112/sqft
    Source: RASK #RA20224635 Report a problem
    11/11/2022Price change$459,900-1.4%$112/sqft
    Source: RASK #RA20224635 Report a problem
    10/21/2022Price change$466,1980%$114/sqft
    Source: RASK #RA20224635 Report a problem
    10/15/2022Price change$466,1990%$114/sqft
    Source: RASK #RA20224635 Report a problem
    10/7/2022Listed for sale$466,200-0.8%$114/sqft
    Source: RASK #RA20224635 Report a problem
    10/4/2022Listing removed$469,900$114/sqft
    Source: RASK #RA20222029 Report a problem
    9/26/2022Price change$469,900-0.8%$114/sqft
    Source: RASK #RA20222029 Report a problem
    9/12/2022Price change$473,900-0.2%$115/sqft
    Source: RASK #RA20222029 Report a problem
    8/18/2022Price change$474,900-3.1%$116/sqft
    Source: RASK #RA20222029 Report a problem
    8/4/2022Price change$489,900-1%$119/sqft
    Source: RASK #RA20222029 Report a problem
    7/19/2022Price change$494,900-1%$121/sqft
    Source: RASK #RA20222029 Report a problem
    6/20/2022Price change$499,900-2.9%$122/sqft
    Source: RASK #RA20222029 Report a problem
    5/25/2022Price change$514,900-1.9%$125/sqft
    Source: RASK #RA20222029 Report a problem
    5/14/2022Listed for sale$524,900+110%$128/sqft
    Source: RASK #RA20222029 Report a problem
    6/11/2014Sold$250,000-10.4%$61/sqft
    Source: Public Record Report a problem
    3/22/2013Listing removed$279,000$68/sqft
    Source: Coldwell Banker The Advantage Realtor Group, Inc. #20122182 Report a problem
    7/31/2012Listed for sale$279,000+1.5%$68/sqft
    Source: Coldwell Banker, The Advantage Realtor Group Inc. #20122182 Report a problem
    1/21/2012Listing removed$274,900$67/sqft
    Source: Keller Williams - Bowling Green #119339 Report a problem
    11/1/2011Price change$274,900-4.5%$67/sqft
    Source: Keller Williams First Choice Realty #119339 Report a problem
    7/21/2011Listed for sale$287,900$70/sqft
    Source: Keller Williams First Choice Realty #119339 Report a problem

    Public tax history

    YearProperty taxesTax assessment
    2024$2,717 -4.9%$307,000
    2023$2,858 +6.4%$307,000
    2022$2,686 +0.8%$307,000
    2021$2,665 +18.1%$307,000 +19.2%
    2020$2,257 -1.9%$257,500
    2019$2,301 +0.4%$257,500
    2018$2,292 +2.3%$257,500
    2017$2,240 +624.9%$257,500
    2016$309 $257,500 +3%
    2015$309 $250,000 +9.2%
    2013-- $229,000
    2011-- $229,000
    2010-- --
    Find assessor info on the county website

    Neighborhood: 42134

    Nearby schools

    GreatSchools rating
    Schools provided by the listing agent
    • Elementary: Franklin Simpson
    • Middle: Franklin Simpson
    • High: Franklin Simpson

    Source: RASK. This data may not be complete. We recommend contacting the local school district to confirm school assignments for this home.

    Get pre-qualified for a loan
    At Zillow Home Loans, we can pre-qualify you in as little as 5 minutes with no impact to your credit score.

    An equal housing lender. NMLS #10287.

    Sell for more on Zillow
    Get a Zillow Showcase℠ listing at no additional cost and you could sell for .
    $502,600
    2% more
    +$10,052
    With Zillow Showcase(estimated)
    $512,652