Move-in Special: $1,000 off the first month's rent with an immediate move-in OR with an approved application, signed lease, and paid deposit, we can hold your home for up to 3 weeks!

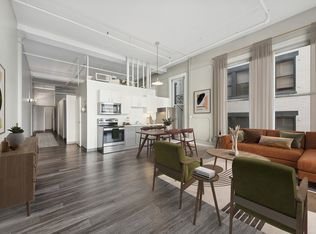
Stepping into this beautifully updated condo, you're immediately greeted by the warmth of rich hardwood floors and an open, airy layout that makes the entire home feel inviting and elevated. Natural light pours through the living space, creating a bright, comfortable atmosphere perfect for relaxing or entertaining.
The kitchen sits at the center of the home, opening gracefully into the dining and living areas to form a seamless flow, ideal for hosting friends, enjoying quiet mornings, or simply taking in the spacious feel of the room!
Each bedroom is thoughtfully placed on opposite sides of the unit, giving you a true split?bedroom design that enhances privacy whether you're working from home, welcoming guests, or creating a peaceful retreat for children. The primary suite features a generous walk?in closet, and both bathrooms include soaking tubs that bring a spa?like calm to your daily routine.
Step out onto the covered balcony overlooking the opposite side of Speer, a perfect spot to unwind with fresh air while still being surrounded by the energy of the city. This home also includes two underground garage parking spaces, giving you secure, convenient access year?round and eliminating the hassle of street parking or winter weather.
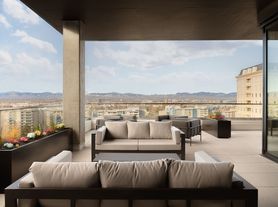
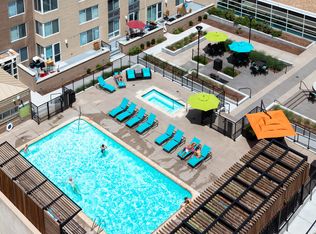
The community offers multiple rooftop access points on both the north and west sides of the building, providing incredible outdoor spaces to relax, gather, or take in the views. On the 9th floor, you'll find a rooftop pool and hot tub, offering a true resort?style escape right above the city. Additional amenities include a fitness center, business center, clubhouse, coin laundry, elevators, and secure building access everything designed to elevate your everyday living experience.
Outside your door, you're surrounded by one of Denver's most vibrant and walkable neighborhoods, placing you steps from museums, boutique shops, local restaurants, coffee houses, breweries, art galleries, and multiple parks, with the Cherry Creek Trail just moments away for biking and morning runs. The area offers endless activities within walking or biking distance, and with immediate access to the light?rail and quick highway connections, commuting to downtown, the Golden Triangle, Capitol Hill, or anywhere across the metro is effortless!
*Offered by Grace Property Management & Real Estate.
* We do full background checks & are seeking qualified, long-term residents.
* This home is in Denver County.
*Denver Rental License #: 2026-BFN-0016090
* Information within this ad is deemed reliable but not guaranteed
* Legal Rental Pricing and Fee Disclosure:
Mandatory monthly charges included in total monthly cost
- Monthly Lease Admin Fee (Mandatory)
Recurring Monthly Amount Included in total monthly cost: $25.00
Description: The monthly Lease Admin Fee is based in part on the internal costs incurred by Grace Property Management for lease administration, as well as the ongoing day-to-day operational expenses incurred by Grace Property Management.
- Utility Charges (Mandatory)
Recurring Monthly Amount: Varies
Description: Utility charges billed/paid to the utility provider.
Additional charges (not included in the total monthly price)
- Security Deposit (Mandatory)
One-Time Refundable Amount: Application Outcome-based
Description: A refundable fee paid by the tenant that guarantees they will fulfill the terms of a rental agreement. The security deposit is equal to one month's total monthly cost and is due at lease signing. A higher deposit may be required (increase by 50%) depending on the application scoring outcome.
- Initial Lease Admin Fee (Mandatory)
One-Time (Non-Refundable) Amount: $250.00
Description: The Initial one-time Lease Admin Fee is based in part on the internal costs incurred by Grace Property Management for lease administration, as well as the ongoing day-to-day operational expenses incurred by Grace Property Management. Due with the first full month's base rent.
* Applicant has the right to provide Grace Property Management with a Portable Tenant Screening Report (PTSR) that is not more than 30 days old, as defined in Section 38-12-902(2.5), Colorado Revised Statutes; and 2) if Applicant provided Grace Property Management with a PTSR, Grace Property Management is prohibited from a) charging Applicant a rental application fee; or b) charging Application a fee for Grace Property Management to access or use the PTSR
By submitting your information on this page you consent to being contacted by the Property Manager and RentEngine via SMS, phone, or email.
Apartment for rent
$1,575/mo
601 W 11th Ave, APT 303, Denver, CO 80204
2beds
915sqft
This listing now includes required monthly fees in the total monthly price. Price shown reflects the lease term provided. Learn more|
Apartment
Available now
No pets
Air conditioner, central air
Shared laundry
1 Garage space parking
Central
What's special
Open airy layoutRich hardwood floors
- 6 days |
- -- |
- -- |
Zillow last checked:
Listing updated:
Travel times

Let’s turn your rent into credit progress
Build credit history with every on-time payment and get credit for the payment you’re already making.
Facts & features
Interior
Bedrooms & bathrooms
- Bedrooms: 2
- Bathrooms: 2
- Full bathrooms: 2
Rooms
- Room types: Laundry Room, Master Bath, Walk In Closet
Heating
- Central
Cooling
- Air Conditioner, Central Air
Appliances
- Included: Dishwasher, Freezer, Garbage Disposal, Microwave Oven, Range Oven, Refrigerator
- Laundry: Shared
Features
- Elevator, Storage
- Flooring: Hardwood
- Windows: Window Coverings
Interior area
- Total interior livable area: 915 sqft
Video & virtual tour
Property
Parking
- Total spaces: 1
- Parking features: Garage
- Has garage: Yes
- Details: Contact manager
Accessibility
- Accessibility features: Disabled Access
Features
- Patio & porch: Deck, Patio, Porch
- Exterior features: Balcony, Barbecue, Disabled Access, Gated Community, Master Bath, Package Receiving, Playground, Pong, Storage, Walk In Closet
- Pool features: Pool
- Has spa: Yes
- Spa features: Spa
Details
- Additional structures: Storage
- Parcel number: 0503509090090
- Other equipment: Intercom
Construction
Type & style
- Home type: Apartment
- Property subtype: Apartment
Condition
- Year built: 1981
Building
Management
- Pets allowed: No
Community & HOA
Community
- Features: Fitness Center, Gated, Playground, Pool
HOA
- Amenities included: Barbecue, Fitness Center, Hot Tub, Laundry, Playground, Pool, Spa, Storage
Location
- Region: Denver
Financial & listing details
- Lease term: 1 Year
Nearby apartments for rent

Price history
| Date | Event | Price |
|---|---|---|
| 9/4/2026 | Price change | $1,575-1.3%$2/sqft |
Source: Zillow Rentals Report a problem | ||
| 8/26/2026 | Price change | $1,595-3.6%$2/sqft |
Source: Zillow Rentals Report a problem | ||
| 8/19/2026 | Price change | $1,655-1.2%$2/sqft |
Source: Zillow Rentals Report a problem | ||
| 8/12/2026 | Price change | $1,675-2.9%$2/sqft |
Source: Zillow Rentals Report a problem | ||
| 8/5/2026 | Price change | $1,725-5.5%$2/sqft |
Source: Zillow Rentals Report a problem | ||
| 7/31/2026 | Listed for rent | $1,825+7.4%$2/sqft |
Source: Zillow Rentals Report a problem | ||
| 3/24/2021 | Listing removed | -- |
Source: Owner Report a problem | ||
| 8/27/2017 | Listing removed | $1,700$2/sqft |
Source: Owner Report a problem | ||
| 8/25/2017 | Listed for rent | $1,700+3%$2/sqft |
Source: Owner Report a problem | ||
| 10/29/2015 | Listing removed | $1,650$2/sqft |
Source: Owner Report a problem | ||
| 10/23/2015 | Listed for rent | $1,650$2/sqft |
Source: Owner Report a problem | ||
| 4/20/2005 | Sold | $238,680$261/sqft |
Source: Public Record Report a problem | ||
Neighborhood: Lincoln Park
Nearby schools
GreatSchools rating
- 2/10Greenlee Elementary SchoolGrades: PK-5Distance: 0.3 mi
- 1/10West Middle SchoolGrades: 6-8Distance: 0.2 mi
- 4/10West High SchoolGrades: 9-12Distance: 0.2 mi
Similar homes for rent
There are 10 available units in this apartment building