Skip main navigation
Sold for $377,000
  • $377,000

    601 W 11th Avenue #321, Denver, CO 80204

    2beds
    873sqft
    Condominium
    Built in 1981
    -- sqft lot
    $320,900 Zestimate®
    $432/sqft
    $1,992 Estimated rent

    Home value

    $320,900

    $298,000 - $343,000

    $1,992/mo

    Zestimate® history
    Loading
    Loading...

    Owner options

    List your home for rent

    $1,992/mo

    Rent Zestimate®

    Find your next renter with Zillow Rental Manager. Plus, with online applications, you can quickly screen prospective tenants – for free.

    Learn more

    $1,992/mo

    Rent Zestimate®

    Refinance and save

    $2,851/mo

    Est. payment

    Refinancing to a lower rate could help reduce your monthly payments and save thousands over the life of the loan.

    See today's rates

    $2,851/mo

    Est. payment

    Explore your selling options

    Work with a Zillow partner agent

    Leverage their expertise and Zillow's premium Showcase listings to get your home seen by more buyers.

    Get started

    List with your own agent

    Get your home in front of millions of buyers by listing it on Zillow.

    Learn how to do it

    Sell it yourself

    Take full control of how buyers see your home on Zillow by listing For Sale by Owner (FSBO).

    List your home

    What's special

    Pleasant viewsPostcard viewsStylish fixturesCity viewsNatural lightNeutral decor
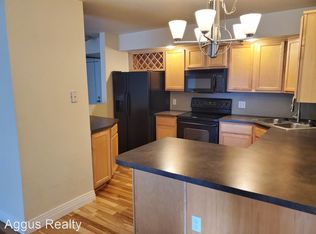
    Postcard views, and a deck for the Adirondack chairs! Here is a "must see" opportunity to live in a highly sought-after neighborhood in Downtown. This newly remolded appealing 2-bedroom, 2-bathroom home offers an array of advantages. Washer and dryer in unit!! The property is within a pedestrian range of town center, Downtown, schools, and nearby open spaces. Enjoy pleasant views of Downtown. With mountain and city views the interior includes natural light and stylish fixtures both and neutral decor. With decor that inspires culinary artistry, the kitchen with stainless steel appliances is airy and bright with natural light and fresh updates. The restful main-floor primary bedroom includes recent updates. The other bedroom is ready to reflect your favorite decor. The deck is perfect for grilling. Comes with a rare 2 reserved parking spaces. Your future self will thank you for acting fast on this one!

    Zillow last checked:

    Listing updated:

    Listed by:

    Maria Gallucci 720-366-6050 MARIA@UPTOWNMG.COM,

    Compass - Denver

    Bought with:

    Barbara Pryor, 100040170

    Colorado Home Realty

    Source: REcolorado as distributed by MLS GRID,MLS#: 8919137MLS Logo

    Facts & features

    Interior

    Bedrooms & bathrooms
    • Bedrooms: 2
    • Bathrooms: 2
    • Full bathrooms: 2
    • Main level bathrooms: 2
    • Main level bedrooms: 2
    Bedroom
    • Level: Main
    Bedroom
    • Level: Main
    Bathroom
    • Level: Main
    Bathroom
    • Level: Main
    Kitchen
    • Level: Main
    Living room
    • Level: Main
    Heating
    • Forced Air, Natural Gas
    Cooling
    • Central Air
    Appliances
    • Included: Dishwasher, Dryer, Humidifier, Oven, Refrigerator, Washer
    • Laundry: In Unit
    Features
    • Has basement: No
    Interior area
    • Total structure area: 873
    • Total interior livable area: 873 sqft
    • Finished area above ground: 873

    Property

    Parking
    • Total spaces: 2
    • Details: Reserved Spaces: 2
    Features
    • Levels: One
    • Stories: 1
    Details
    • Parcel number: 503509108
    • Zoning: C-MX-12
    • Special conditions: Standard

    Construction

    Type & style
    • Home type: Condo
    • Architectural style: Contemporary
    • Property subtype: Condominium
    • Attached to another structure: Yes
    Materials
    • Brick
    • Roof: Unknown
    Condition
    • Year built: 1981

    Utilities & green energy

    • Sewer: Public Sewer
    • Water: Public

    Community & HOA

    Community
    • Subdivision: Lincoln Park
    HOA
    • Has HOA: Yes
    • Amenities included: Bike Storage, Business Center, Clubhouse, Coin Laundry, Elevator(s), Fitness Center, Parking, Pool, Security, Storage
    • Services included: Maintenance Grounds, Maintenance Structure, Security, Sewer, Snow Removal, Trash, Valet Parking
    • HOA fee: $664 monthly
    • HOA name: MSI Parkway Condos
    • HOA phone: 303-420-4433
    Location
    • Region: Denver

    Financial & listing details

    • Price per square foot: $432/sqft
    • Tax assessed value: $363,000
    • Annual tax amount: $1,809
    • Date on market: 7/13/2023
    • Listing terms: Cash,Conventional,FHA,VA Loan
    • Exclusions: Seller`s Personal Property.
    • Ownership: Individual
    • Road surface type: Paved

    Price history

    DateEventPrice
    8/22/2023Sold$377,000+143.2%$432/sqft
    Source: REcolorado as distributed by MLS GRID #8919137 Report a problem
    11/7/2012Sold$155,000+10.8%$178/sqft
    Source: Public Record Report a problem
    12/20/2011Pending sale$139,900$160/sqft
    Source: Real Tech Enterprises, Inc. #1052877 Report a problem
    12/2/2011Listed for sale$139,900-36.5%$160/sqft
    Source: Real Tech Enterprises, Inc. #1052877 Report a problem
    8/13/2003Sold$220,295$252/sqft
    Source: Public Record Report a problem

    Public tax history

    YearProperty taxesTax assessment
    2024$1,599 -11.6%$20,630 -12.4%
    2023$1,809 +3.6%$23,540 +3.5%
    2022$1,747 +5.7%$22,750 -2.8%
    2021$1,652 +2.9%$23,410 +5.1%
    2020$1,606 +18%$22,272 -0.7%
    2019$1,361 $22,428 +27.5%
    2018$1,361 +0.3%$17,590
    2017$1,357 +17.8%$17,590 +19.3%
    2016$1,152 +14.4%$14,740
    2015$1,007 0%$14,740 +21.6%
    2014$1,007 -16.6%$12,120
    2013$1,207 +17.9%$12,120 -15.6%
    2012$1,024 +18%$14,360
    2011$868 +2.2%$14,360 +10.2%
    2010$849 -30.1%$13,030
    2009$1,215 -0.2%$13,030 -28.4%
    2008$1,217 +12.8%$18,190
    2007$1,079 +1.1%$18,190 +12.8%
    2006$1,067 +84.5%$16,120
    2005$578 $16,120
    Find assessor info on the county website

    Neighborhood: Lincoln Park

    Nearby schools

    GreatSchools rating
    Schools provided by the listing agent
    • Elementary: Greenlee
    • Middle: Strive Westwood
    • High: West
    • District: Denver 1

    Source: REcolorado as distributed by MLS GRID. This data may not be complete. We recommend contacting the local school district to confirm school assignments for this home.

    Get a cash offer in 3 minutes
    Find out how much your home could sell for in as little as 3 minutes with a no-obligation cash offer.
    Estimated market value
    $320,900
    Get a cash offer in 3 minutes
    Find out how much your home could sell for in as little as 3 minutes with a no-obligation cash offer.
    Estimated market value
    $320,900