Skip main navigation
Off market
  • $325,900

    601 W 11th Ave APT 417, Denver, CO 80204

    2beds
    873sqft
    Condo
    Built in 1981
    -- sqft lot
    $325,900 Zestimate®
    $373/sqft
    $1,992 Estimated rent

    Home value

    $325,900

    $303,000 - $352,000

    $1,992/mo

    Zestimate® history
    Loading
    Loading...

    Owner options

    List your home for rent

    $1,992/mo

    Rent Zestimate®

    Find your next renter with Zillow Rental Manager. Plus, with online applications, you can quickly screen prospective tenants – for free.

    Learn more

    $1,992/mo

    Rent Zestimate®

    Refinance and save

    $2,275/mo

    Est. payment

    Refinancing to a lower rate could help reduce your monthly payments and save thousands over the life of the loan.

    See today's rates

    $2,275/mo

    Est. payment

    Explore your selling options

    Work with a Zillow partner agent

    Leverage their expertise and Zillow's premium Showcase listings to get your home seen by more buyers.

    Get started

    List with your own agent

    Get your home in front of millions of buyers by listing it on Zillow.

    Learn how to do it

    Sell it yourself

    Take full control of how buyers see your home on Zillow by listing For Sale by Owner (FSBO).

    List your home

    What's special

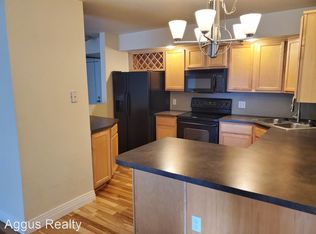
    Amazing condo w/the highly coveted 2 DEEDED PARKING SPACES (garage and surface space)! Poised atop the beautiful tree lined streets of Denver, this charming and stylish condo boasts glorious MOUNTAIN VIEWS, a sunny south facing location, lovely updates and AMAZING RESORT-LIKE LIVING in the heart of Downtown Denver! 2deeded parking spots! South facing abundant natural light streams in! Sip coffee on your covered patio as you take in morning sun or entertain in the evenings before a night out, overlooking the sensational fire orange/hot pink Colorado sunsets over the mountains. Beautifully Updated unit. Graciously open cheerful floorplan. Updates include -New flooring, new carpet, newer paint, NEW PATIO DOOR ($2500 upgrade), Lovely updated kitchen. Sleek high-end laminate flooring. Travertine tile foyer and bath. Large bedrooms. Master enjoys a private en-suite full bath and large walk-in closet. Unit has in unit laundry hookups or building has common washer/dryers on floor as well. Unit has OWN private DEEDED BIKE STORAGE AND DEEDED STORAGE LOCKER, outside deeded parking space and secured deeded garage space- just a few steps from the main door! SIZZLING HOT LOCATION- Enjoy all the nightlife, shopping restaurants, art districts, sports complexes, Denver Center for Performing arts, Convention center, parks, museums, public transit, Cherry Creek trail system and bike path-all just steps away. Parkway center boasts amazing amenities- Secured building and garage, SENSATIONAL private amenities, this building gas private gym and access to The Marquis amenities -outdoor pool, hot tub, huge fitness center, coffee bar, theater room, business center, dog park, aerobic studio, tanning beds, game room, rooftop patios on 2 floors, BBQ areas and great Shuttle services to downtown. PRESTIGE, CONTEMPORARY STYLE, SENSATION RECREATION, AMENITIES, WALK-ABILITY, BEAUTIFUL AESTHETICS, SECURITY, INVESTMENT AND COMFORT! YOU HAVE IT ALL!

    This property is off market, which means it's not currently listed for sale or rent on Zillow. This may be different from what's available on other websites or public sources.
    Facts & features

    Interior

    Bedrooms & bathrooms
    • Bedrooms: 2
    • Bathrooms: 2
    • Full bathrooms: 2
    Heating
    • Forced air, Heat pump
    Cooling
    • Central
    Appliances
    • Included: Dishwasher, Garbage disposal, Microwave, Range / Oven, Refrigerator
    • Laundry: Common Area, In Unit
    Interior area
    • Total interior livable area: 873 sqft

    Property

    Parking
    • Total spaces: 1
    • Parking features: Garage - Attached
    Features
    • Patio & porch: Patio, Rooftop
    • Exterior features: Brick, Cement / Concrete
    • Pool features: Outdoor Pool
    • Spa features: Spa/Hot Tub
    • Has view: Yes
    • View description: Mountain
    Lot
    • Size: 582 Square Feet
    • Features: Near Public Transit
    Details
    • Parcel number: 0503509126126
    • Zoning description: C-MX-12

    Construction

    Type & style
    • Home type: Condo
    • Architectural style: Urban Contemporary
    Condition
    • Year built: 1981

    Utilities & green energy

    • Sewer: Public Sewer
    • Water: Public

    Community & HOA

    Community
    • Security: Secured Garage/Parking
    HOA
    • Has HOA: Yes
    • Amenities included: Spa/Hot Tub, Pool, Fitness Center, Coin Laundry, Elevator(s), Business Center
    • Services included: Snow Removal, Trash, Maintenance Grounds, Insurance, Water, Sewer, Maintenance Structure, Recycling, Shuttle Available
    • HOA fee: $400 monthly
    Location
    • Region: Denver

    Financial & listing details

    • Price per square foot: $373/sqft
    • Tax assessed value: $381,600
    • Annual tax amount: $1,695
    • Road surface type: Paved

    Price history

    DateEventPrice
    2/25/2021Sold$340,000-0.8%$389/sqft
    Source: Public Record Report a problem
    1/26/2021Pending sale$342,700$393/sqft
    Source: RE/MAX Masters Millennium #2421701 Report a problem
    1/14/2021Price change$342,700-2.1%$393/sqft
    Source: RE/MAX Masters Millennium #2421701 Report a problem
    12/10/2020Listed for sale$350,000+49.3%$401/sqft
    Source: Re/max Masters Millennium #2421701 Report a problem
    5/14/2005Sold$234,500$269/sqft
    Source: Public Record Report a problem

    Public tax history

    YearProperty taxesTax assessment
    2024$1,695 -9.7%$21,880 -11.8%
    2023$1,877 +3.6%$24,800 +5.1%
    2022$1,812 +3.7%$23,600 -2.8%
    2021$1,747 +2.9%$24,280 +3.1%
    2020$1,698 +4.4%$23,552 -0.7%
    2019$1,626 $23,717 +12.8%
    2018$1,626 +0.3%$21,020
    2017$1,621 +29.5%$21,020 +31.2%
    2016$1,252 +27.9%$16,020
    2015$978 0%$16,020 +36%
    2014$979 -19.6%$11,780
    2013$1,217 +17.9%$11,780 -18.6%
    2012$1,033 +10%$14,480
    2011$938 +2.2%$14,480 +2.8%
    2010$918 -25.4%$14,090
    2009$1,230 -0.2%$14,090 -23.5%
    2008$1,232 +15.5%$18,420
    2007$1,067 +1.1%$18,420 +15.6%
    2006$1,055 +82.5%$15,940
    2005$578 $15,940
    Find assessor info on the county website

    Neighborhood: Lincoln Park

    Nearby schools

    GreatSchools rating
    Schools provided by the listing agent
    • Elementary: Greenlee
    • Middle: West Leadership
    • High: West
    • District: Denver 1

    Source: The MLS. This data may not be complete. We recommend contacting the local school district to confirm school assignments for this home.

    Get a cash offer in 3 minutes
    Find out how much your home could sell for in as little as 3 minutes with a no-obligation cash offer.
    Estimated market value
    $325,900
    Get a cash offer in 3 minutes
    Find out how much your home could sell for in as little as 3 minutes with a no-obligation cash offer.
    Estimated market value
    $325,900