Skip main navigation
Off market
  • $343,900

    601 W 11th Ave APT 421, Denver, CO 80204

    2beds
    2baths
    873sqft
    Condo
    Built in 1981
    -- sqft lot
    $343,900 Zestimate®
    $394/sqft
    $1,992 Estimated rent

    Home value

    $343,900

    $320,000 - $368,000

    $1,992/mo

    Zestimate® history
    Loading
    Loading...

    Owner options

    List your home for rent

    $1,992/mo

    Rent Zestimate®

    Find your next renter with Zillow Rental Manager. Plus, with online applications, you can quickly screen prospective tenants – for free.

    Learn more

    $1,992/mo

    Rent Zestimate®

    Refinance and save

    $2,373/mo

    Est. payment

    Refinancing to a lower rate could help reduce your monthly payments and save thousands over the life of the loan.

    See today's rates

    $2,373/mo

    Est. payment

    Explore your selling options

    Work with a Zillow partner agent

    Leverage their expertise and Zillow's premium Showcase listings to get your home seen by more buyers.

    Get started

    List with your own agent

    Get your home in front of millions of buyers by listing it on Zillow.

    Learn how to do it

    Sell it yourself

    Take full control of how buyers see your home on Zillow by listing For Sale by Owner (FSBO).

    List your home

    What's special


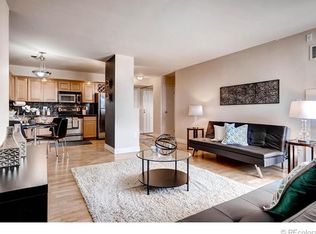
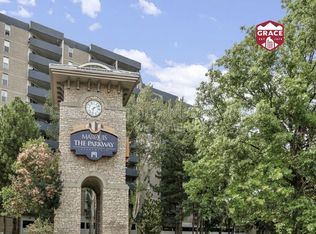
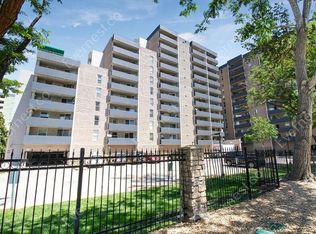
    Welcome home to this beautifully upgraded 2 Bedroom, 2 bath condo with stunning mountain and city views! Move-In ready with newer carpet, hardwood, a roomy master suite with upgraded vanity, mirror with contemporary lighting and a spacious walk-in shower. The upgraded eat-in kitchen opens to a spacious living room and a large private balcony to relax and take in the views! Stackable full size washer and dryer are included in the unit for your convenience. Secondary bedroom is separated by the living room allowing for privacy between the bedrooms. If you choose to work from home, the second bedroom is ideal for setting up a designated work space. Additionally, never worry about where to park again - 1 deeded garage space and 1 deeded reserved parking lot space are included. Along with the above mentioned items, you have a designated storage closet located in the parking garage. ***** As they say ... location, location, Location! This Parkway Condo is located just a few blocks from the Arts District on Santa Fe, close to plenty of dining, shopping, Cherry Creek Trail, the Denver Art Museum, and the Colfax at Auraria Light Rail Station (15 min walk) - you'll love the convenience this location has to offer. The HOA amenities include 2 fitness centers, 2 business centers, the Observation Deck (9th floor) with BBQ Grill and hot tub, clubhouse, movie theater, outdoor pool with hot tub, and dog park.

    This property is off market, which means it's not currently listed for sale or rent on Zillow. This may be different from what's available on other websites or public sources.
    Facts & features

    Interior

    Bedrooms & bathrooms
    • Bedrooms: 2
    • Bathrooms: 2
    Heating
    • Forced air
    Cooling
    • Central
    Interior area
    • Total interior livable area: 873 sqft

    Property

    Parking
    • Total spaces: 2
    • Parking features: Garage - Attached
    Features
    • Exterior features: Other
    • Has view: Yes
    • View description: City, Mountain
    Lot
    • Size: 582 Square Feet
    Details
    • Parcel number: 0503509130130
    • Zoning description: C-MX-12

    Construction

    Type & style
    • Home type: Condo
    Materials
    • Roof: Other
    Condition
    • Year built: 1981

    Community & HOA

    HOA
    • Has HOA: Yes
    • Amenities included: Spa/Hot Tub, Pool, Storage, Fitness Center, Laundry, Elevator(s), Business Center, Parking
    • Services included: Snow Removal, Trash, Maintenance Grounds, Insurance, Water, Sewer, Maintenance Structure, Recycling, Capital Reserves
    • HOA fee: $381 monthly
    Location
    • Region: Denver

    Financial & listing details

    • Price per square foot: $394/sqft
    • Tax assessed value: $381,600
    • Annual tax amount: $1,695

    Price history

    DateEventPrice
    4/7/2023Sold$394,725-1.1%$452/sqft
    Source: HomeSmart Intl Solds #6642679_80204_421 Report a problem
    3/13/2023Pending sale$399,000$457/sqft
    Source: HomeSmart #6642679 Report a problem
    3/10/2023Listed for sale$399,000+18.4%$457/sqft
    Source: HomeSmart #6642679 Report a problem
    10/2/2020Sold$337,000-3.2%$386/sqft
    Source: Public Record Report a problem
    9/15/2020Pending sale$348,000$399/sqft
    Source: Homesmart Realty Group #9954294 Report a problem
    8/7/2020Price change$348,000+0.9%$399/sqft
    Source: Homesmart Realty Group #9954294 Report a problem
    7/31/2020Pending sale$345,000$395/sqft
    Source: Homesmart Realty Group #9954294 Report a problem
    7/25/2020Listed for sale$345,000+23.4%$395/sqft
    Source: Homesmart Realty Group #9954294 Report a problem
    12/28/2015Sold$279,500$320/sqft
    Source: Public Record Report a problem
    11/16/2015Pending sale$279,500$320/sqft
    Source: 8Z Real Estate #4962625 Report a problem
    11/13/2015Listed for sale$279,500+31.2%$320/sqft
    Source: 8Z Real Estate #4962625 Report a problem
    10/8/2014Listing removed$1,600$2/sqft
    Source: Echo Summit Report a problem
    9/20/2014Price change$1,600-5.9%$2/sqft
    Source: Echo Summit Properties Report a problem
    8/29/2014Listed for rent$1,700$2/sqft
    Source: Echo Summit Properties Report a problem
    5/17/2004Sold$213,050$244/sqft
    Source: Public Record Report a problem

    Public tax history

    YearProperty taxesTax assessment
    2024$1,695 -9.7%$21,880 -11.8%
    2023$1,877 +3.6%$24,800 +5.1%
    2022$1,812 +3.7%$23,600 -2.8%
    2021$1,747 +2.9%$24,280 +3.1%
    2020$1,698 +5.4%$23,552 -0.7%
    2019$1,612 $23,717 +13.9%
    2018$1,612 +0.3%$20,830
    2017$1,607 +28.4%$20,830 +30%
    2016$1,252 +27.9%$16,020
    2015$978 0%$16,020 +36%
    2014$979 $11,780
    Find assessor info on the county website

    Neighborhood: Lincoln Park

    Nearby schools

    GreatSchools rating
    Schools provided by the listing agent
    • Elementary: Greenlee
    • Middle: Grant
    • High: West
    • District: Denver 1

    Source: The MLS. This data may not be complete. We recommend contacting the local school district to confirm school assignments for this home.

    Get a cash offer in 3 minutes
    Find out how much your home could sell for in as little as 3 minutes with a no-obligation cash offer.
    Estimated market value
    $343,900
    Get a cash offer in 3 minutes
    Find out how much your home could sell for in as little as 3 minutes with a no-obligation cash offer.
    Estimated market value
    $343,900