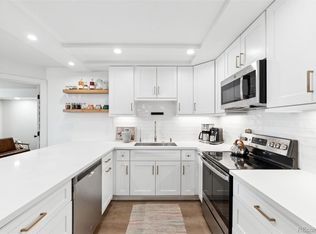
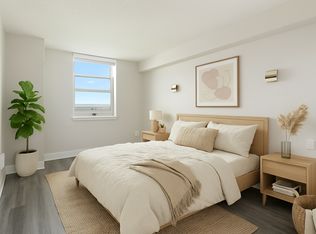
Indulge in turn-key Urban Luxury: Step into this exquisite, move-in ready corner unit that defines downtown living at its finest & offered fully furnished! Immerse yourself in the vibrant cityscape with unparalleled access to dining, shopping, and entertainment, coupled with the convenience of Denver's light rail system right at your doorstep. The moment you enter this inviting condominium, you'll be captivated by the flood of natural light streaming in from the large private patio, offering breathtaking views of both the majestic mountains and the dynamic cityscape. This impeccable executive condo showcases laminate floors, granite counters, upgraded cabinetry, stainless steel appliances, a rare in-unit washer and dryer, and ample storage with generously sized closets throughout. The bedroom exudes spaciousness and natural light, while the recently updated bathroom adds a touch of modern elegance. Marvel at the stunning panoramic views of Denver's downtown skyline and the majestic Rocky Mountains from your expansive patio. This unit comes complete with a rare TWO deeded underground parking spaces and 2 storage units. Discover a world of luxury at Parkway Towers, where amenities are abound. Take a refreshing dip in the beautiful pool with a BBQ area, unwind in the clubhouse, stay active in multiple fitness centers, and pamper your furry friend at the dog park. Other perks include a business center, a large public deck, a hot tub, a party room with foosball and billiards & a big screen movie room. Whether looking for an excellent investment property or primary residence, elevate your lifestyle to new heights with the epitome of urban living! Welcome home! * ASK ABOUT OUR PREFERRED LENDER INCENTIVE UP TO 10K*
Sold for $348,800
$348,800
601 W 11th Avenue #716, Denver, CO 80204
1beds
771sqft
Condominium
Built in 1981
-- sqft lot
$330,600 Zestimate®
$452/sqft
$1,813 Estimated rent
Home value
$330,600
$307,000 - $357,000
$1,813/mo
Zestimate® history
Owner options
List your home for rent
$1,813/mo
Rent Zestimate®
Find your next renter with Zillow Rental Manager. Plus, with online applications, you can quickly screen prospective tenants – for free.
$1,813/mo
Rent Zestimate®
Refinance and save
$2,624/mo
Est. payment
Refinancing to a lower rate could help reduce your monthly payments and save thousands over the life of the loan.
$2,624/mo
Est. payment
Explore your selling options
Work with a Zillow partner agent
Leverage their expertise and Zillow's premium Showcase listings to get your home seen by more buyers.
Get startedList with your own agent
Get your home in front of millions of buyers by listing it on Zillow.
Learn how to do itSell it yourself
Take full control of how buyers see your home on Zillow by listing For Sale by Owner (FSBO).
List your homeWhat's special
Corner unitHot tubBreathtaking viewsLarge private patioStunning panoramic viewsPublic deckBig screen movie room
Zillow last checked:
Listing updated:
Listed by:
Athena Brownson 303-919-9344 athena.brownson@compass.com,
Compass - Denver,
Shallana Baillargeon 720-999-1100,
Compass - Denver
Bought with:
ReNee Charles, 100043915
Compass - Denver
Source: REcolorado as distributed by MLS GRID,MLS#: 3253823
Facts & features
Interior
Bedrooms & bathrooms
- Bedrooms: 1
- Bathrooms: 1
- Full bathrooms: 1
- Main level bathrooms: 1
- Main level bedrooms: 1
Bedroom
- Level: Main
Primary bathroom
- Description: Recently Updated
- Level: Main
Kitchen
- Description: Stainless Steel Appliances, Eat-At Kitchen Island, Built-In Wine Rack
- Level: Main
Laundry
- Description: Rare In Unit Washer/Dryer!
- Level: Main
Living room
- Description: Open Living Area With Sliding Glass Doors Leading To Balcony With Mountain And City Views
- Level: Main
Heating
- Forced Air, Heat Pump
Cooling
- Central Air
Appliances
- Included: Cooktop, Dishwasher, Disposal, Dryer, Gas Water Heater, Microwave, Oven, Refrigerator, Washer
- Laundry: Laundry Closet
Features
- Eat-in Kitchen, Granite Counters, High Speed Internet, Kitchen Island, No Stairs, Open Floorplan, Smoke Free, Stone Counters
- Flooring: Laminate, Tile
- Has basement: No
- Furnished: Yes
- Common walls with other units/homes: 2+ Common Walls
Interior area
- Total structure area: 771
- Total interior livable area: 771 sqft
- Finished area above ground: 771
Property
Parking
- Total spaces: 2
- Parking features: Concrete, Heated Garage, Storage
- Garage spaces: 2
Accessibility
- Accessibility features: Accessible Approach with Ramp
Features
- Levels: One
- Stories: 1
- Entry location: Corridor Access
- Patio & porch: Covered
- Exterior features: Balcony, Dog Run, Fire Pit, Garden, Gas Grill
- Pool features: Outdoor Pool
- Has spa: Yes
- Spa features: Spa/Hot Tub
- Has view: Yes
- View description: City, Mountain(s)
Details
- Parcel number: 503509187
- Zoning: C-MX-12
- Special conditions: Standard
Construction
Type & style
- Home type: Condo
- Architectural style: Urban Contemporary
- Property subtype: Condominium
- Attached to another structure: Yes
Materials
- Concrete, Frame
- Roof: Membrane
Condition
- Updated/Remodeled
- Year built: 1981
Utilities & green energy
- Sewer: Public Sewer
- Water: Public
Community & HOA
Community
- Security: Carbon Monoxide Detector(s), Key Card Entry, Smoke Detector(s)
- Subdivision: Parkway Condos
HOA
- Has HOA: Yes
- Amenities included: Business Center, Clubhouse, Elevator(s), Fitness Center, Pool
- Services included: Insurance, Maintenance Grounds, Maintenance Structure, Sewer, Snow Removal, Trash, Water
- HOA fee: $617 monthly
- HOA name: MSI LLC
- HOA phone: 303-420-4433
Location
- Region: Denver
Financial & listing details
- Price per square foot: $452/sqft
- Tax assessed value: $404,200
- Annual tax amount: $1,813
- Date on market: 1/7/2025
- Listing terms: Cash,Conventional,FHA,Jumbo,VA Loan
- Exclusions: All Furniture Included Upon Receipt Of Reasonable Offer And If The Buyer Would Like. Some Small Staging Items Are Not Included Unless Otherwise Agreed Upon.
- Ownership: Estate
Price history
| Date | Event | Price |
|---|---|---|
| 2/26/2025 | Sold | $348,800$452/sqft |
Source:  REcolorado as distributed by MLS GRID #3253823 Report a problem REcolorado as distributed by MLS GRID #3253823 Report a problem | ||
| 1/23/2025 | Pending sale | $348,800$452/sqft |
Source: REcolorado as distributed by MLS GRID #3253823 Report a problem | ||
| 1/7/2025 | Listed for sale | $348,800-9.4%$452/sqft |
Source: REcolorado as distributed by MLS GRID #3253823 Report a problem | ||
| 2/17/2022 | Sold | $385,000+48.1%$499/sqft |
Source: Public Record Report a problem | ||
| 1/13/2017 | Sold | $260,000+26.8%$337/sqft |
Source: Agent Provided Report a problem | ||
| 4/6/2015 | Sold | $205,000-18.2%$266/sqft |
Source: Public Record Report a problem | ||
| 10/20/2003 | Sold | $250,578$325/sqft |
Source: Public Record Report a problem | ||
Public tax history
| Year | Property taxes | Tax assessment |
|---|---|---|
| 2024 | $1,813 +9.9% | $23,400 -11.1% |
| 2023 | $1,650 +3.6% | $26,330 +26.9% |
| 2022 | $1,593 -1.6% | $20,750 -2.8% |
| 2021 | $1,619 +2.9% | $21,350 -2.2% |
| 2020 | $1,574 +15.9% | $21,822 -0.7% |
| 2019 | $1,358 | $21,974 +25.2% |
| 2018 | $1,358 +0.3% | $17,550 |
| 2017 | $1,354 +13.5% | $17,550 +15% |
| 2016 | $1,192 +33.4% | $15,260 |
| 2015 | $894 0% | $15,260 +41.8% |
| 2014 | $894 -20.2% | $10,760 |
| 2013 | $1,120 +17.9% | $10,760 -19.2% |
| 2012 | $950 -1.6% | $13,320 +3.1% |
| 2011 | $966 +2.2% | $12,920 -10.9% |
| 2010 | $945 -8.6% | $14,500 |
| 2009 | $1,034 -0.2% | $14,500 -6.3% |
| 2008 | $1,036 +11.4% | $15,480 |
| 2007 | $929 +1.1% | $15,480 +11.5% |
| 2006 | $919 +107.1% | $13,880 |
| 2005 | $444 | $13,880 |
Find assessor info on the county website
Neighborhood: Lincoln Park
Nearby homes
- $352,8222 bd2 ba873 sqft601 W 11th Ave APT 1114, Denver, CO 80204Sold

- $376,0002 bd2 ba873 sqft601 W 11th Ave APT 807, Denver, CO 80204Sold
- $--2 bd2 ba913 sqft1170 Galapago St #4-0305, Denver, CO 80204Off Market
- $--1 bd1 ba715 sqft1170 Galapago St #2-514, Denver, CO 80204Off Market

- $--1 bd1 ba715 sqft1170 Galapago St #2-813, Denver, CO 80204Off Market
- $--2 bd2 ba913 sqft1170 Galapago St #4-610, Denver, CO 80204Off Market
- $--2 bd2 ba913 sqft1170 Galapago St #4-110, Denver, CO 80204Off Market
- $--1 bd1 ba655 sqft1170 Galapago St #1B-1BA-655SQFT, Denver, CO 80204Off Market
Nearby schools
GreatSchools rating
- 2/10Greenlee Elementary SchoolGrades: PK-5Distance: 0.3 mi
- 2/10West Middle SchoolGrades: 6-8Distance: 0.3 mi
- 3/10West High SchoolGrades: 9-12Distance: 0.3 mi
Schools provided by the listing agent
- Elementary: Greenlee
- Middle: DSST: Byers Middle School
- High: West
- District: Denver 1
Source: REcolorado as distributed by MLS GRID. This data may not be complete. We recommend contacting the local school district to confirm school assignments for this home.
Get a cash offer in 3 minutes
Find out how much your home could sell for in as little as 3 minutes with a no-obligation cash offer.
Estimated market value
$330,600
Get a cash offer in 3 minutes
Find out how much your home could sell for in as little as 3 minutes with a no-obligation cash offer.
Estimated market value
$330,600
- Colorado
- Denver County
- Denver
- 80204
- Lincoln Park
- 601 W 11th Avenue Unit 716
Nearby cities
Nearby neighborhoods
Nearby zip codes
Other Denver Topics
