Skip main navigation
Off market
  • $316,000

    601 W 11th Ave APT 804, Denver, CO 80204

    2beds
    873sqft
    Condo
    Built in 1981
    -- sqft lot
    $316,000 Zestimate®
    $362/sqft
    $1,992 Estimated rent

    Home value

    $316,000

    $294,000 - $338,000

    $1,992/mo

    Zestimate® history
    Loading
    Loading...

    Owner options

    List your home for rent

    $1,992/mo

    Rent Zestimate®

    Find your next renter with Zillow Rental Manager. Plus, with online applications, you can quickly screen prospective tenants – for free.

    Learn more

    $1,992/mo

    Rent Zestimate®

    Refinance and save

    $2,196/mo

    Est. payment

    Refinancing to a lower rate could help reduce your monthly payments and save thousands over the life of the loan.

    See today's rates

    $2,196/mo

    Est. payment

    Explore your selling options

    Work with a Zillow partner agent

    Leverage their expertise and Zillow's premium Showcase listings to get your home seen by more buyers.

    Get started

    List with your own agent

    Get your home in front of millions of buyers by listing it on Zillow.

    Learn how to do it

    Sell it yourself

    Take full control of how buyers see your home on Zillow by listing For Sale by Owner (FSBO).

    List your home

    What's special

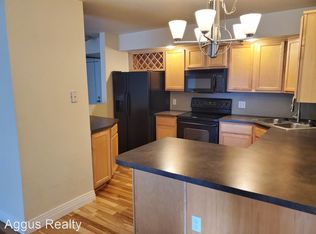
    Welcome home to this beautiful 2 bedroom 2 bath condo in the heart of Downtown Denver. Step inside to open concept living with a great view. Your new home features beautiful luxury vinyl plank floors and warm, natural light. Entertaining is easy in your open concept kitchen with extra bar seating. The master suite includes a walk in closet and en suite bathroom. French doors enclose the 2nd bedroom or study. This unit has a full second bathroom perfect for a roommate or guests. Relax and unwind on your private balcony with an unobstructed view of the mountains, Downtown Denver, and the Cherry Creek Trail. Central AC, washer and dryer hookups in the unit, and a garage parking space are the cherry on top!The amenities are located at the Marquis located across the parking lot at 1170 Galapago St. Amenities include a newly renovated outdoor pool, hot tub, fire pit, and grills. The clubhouse features an expansive fitness center, business center, movie theater, and shuttle service to Downtown. There is even a dog park for your furry friend! Get to know your neighbors on the community patio with a hot tub located on the 9th floor.With a walk score of 91 this location offers easy access to grocery, casual & fine dining, coffee shops, shopping & endless activities. Adjacent to the Cherry Creek Trail, this location is a biker's paradise. The Parkway is also just steps away from the Santa Fe Art District and one of Denverite's favorite event, the First Friday Art Walk, held on the first Friday of every month.

    This property is off market, which means it's not currently listed for sale or rent on Zillow. This may be different from what's available on other websites or public sources.
    Facts & features

    Interior

    Bedrooms & bathrooms
    • Bedrooms: 2
    • Bathrooms: 2
    • Full bathrooms: 2
    Heating
    • Forced air
    Cooling
    • Central
    Appliances
    • Included: Dishwasher, Microwave, Range / Oven, Refrigerator
    • Laundry: Common Area, Laundry Closet, In Unit
    Features
    • Walk-In Closet(s), Granite Counters, Open Floorplan, Master Suite, Smoke Free
    Interior area
    • Total interior livable area: 873 sqft
    • Finished area below ground: 0.00

    Property

    Parking
    • Total spaces: 1
    • Parking features: Garage - Attached
    Features
    • Entry location: Corridor Access
    • Patio & porch: Patio, Covered
    • Exterior features: Brick
    • Pool features: Outdoor Pool
    • Spa features: Spa/Hot Tub
    • Has view: Yes
    • View description: City
    Lot
    • Size: 582 Square Feet
    Details
    • Parcel number: 0503509193193
    • Zoning description: C-MX-12

    Construction

    Type & style
    • Home type: Condo
    Condition
    • Year built: 1981

    Community & HOA

    Community
    • Security: Secured Garage/Parking, Key Card Entry, Security Entrance
    HOA
    • Has HOA: Yes
    • Amenities included: Spa/Hot Tub, Clubhouse, Pool, Fitness Center, Coin Laundry, Elevator(s), Garden Area, Business Center, Parking
    • Services included: Snow Removal, Trash, Maintenance Grounds, Sewer, Maintenance Structure, Recycling, Capital Reserves
    • HOA fee: $378 monthly
    Location
    • Region: Denver

    Financial & listing details

    • Price per square foot: $362/sqft
    • Tax assessed value: $400,100
    • Annual tax amount: $1,791

    Price history

    DateEventPrice
    6/9/2020Sold$343,000-0.6%$393/sqft
    Source: Agent Provided Report a problem
    5/13/2020Pending sale$345,000$395/sqft
    Source: Re/max Professionals #8347491 Report a problem
    5/8/2020Listed for sale$345,000+68.3%$395/sqft
    Source: Re/max Professionals #8347491 Report a problem
    10/16/2014Sold$205,000-18.8%$235/sqft
    Source: Public Record Report a problem
    12/13/2005Sold$252,524$289/sqft
    Source: Public Record Report a problem

    Public tax history

    YearProperty taxesTax assessment
    2024$1,791 -5.9%$23,120 -11.2%
    2023$1,905 +3.6%$26,050 +8.8%
    2022$1,839 +10%$23,950 -2.8%
    2021$1,672 +2.9%$24,640 +9.4%
    2020$1,625 +7.1%$22,530 -0.7%
    2019$1,517 $22,687 +15.7%
    2018$1,517 +0.3%$19,610
    2017$1,513 +10.3%$19,610 +11.7%
    2016$1,372 +37.7%$17,560
    2015$997 0%$17,560 +46.3%
    2014$997 -20.7%$12,000
    2013$1,257 +17.9%$12,000 -19.7%
    2012$1,066 +44.6%$14,950
    2011$737 +2.2%$14,950 +35%
    2010$721 -46.1%$11,070
    2009$1,338 -0.2%$11,070 -44.8%
    2008$1,341 +19.4%$20,040
    2007$1,123 +1.1%$20,040 +19.5%
    2006$1,110 +92%$16,770
    2005$578 $16,770
    Find assessor info on the county website

    Neighborhood: Lincoln Park

    Nearby schools

    GreatSchools rating
    Schools provided by the listing agent
    • Elementary: Greenlee
    • Middle: West Leadership
    • High: West
    • District: Denver 1

    Source: The MLS. This data may not be complete. We recommend contacting the local school district to confirm school assignments for this home.

    Get a cash offer in 3 minutes
    Find out how much your home could sell for in as little as 3 minutes with a no-obligation cash offer.
    Estimated market value
    $316,000
    Get a cash offer in 3 minutes
    Find out how much your home could sell for in as little as 3 minutes with a no-obligation cash offer.
    Estimated market value
    $316,000