Skip main navigation
Sold
  • Price Unknown

    601 W 57th St, Kansas City, MO 64113

    4beds
    2,813sqft
    Single Family Residence
    Built in 1913
    0.35 Acres Lot
    $1,024,900 Zestimate®
    $--/sqft
    $3,879 Estimated rent

    Home value

    $1,024,900

    $953,000 - $1.12M

    $3,879/mo

    Zestimate® history
    Loading
    Loading...

    Owner options

    List your home for rent

    $3,879/mo

    Rent Zestimate®

    Find your next renter with Zillow Rental Manager. Plus, with online applications, you can quickly screen prospective tenants – for free.

    Learn more

    $3,879/mo

    Rent Zestimate®

    Refinance and save

    Refinancing to a lower rate could help reduce your monthly payments and save thousands over the life of the loan.

    See today's rates

    Explore your selling options

    Work with a Zillow partner agent

    Leverage their expertise and Zillow's premium Showcase listings to get your home seen by more buyers.

    Get started

    List with your own agent

    Get your home in front of millions of buyers by listing it on Zillow.

    Learn how to do it

    Sell it yourself

    Take full control of how buyers see your home on Zillow by listing For Sale by Owner (FSBO).

    List your home

    What's special

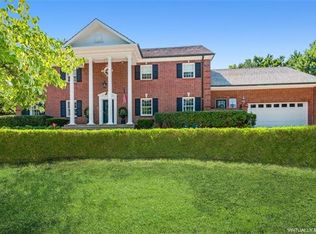
    Back on the Market- showings to begin Friday 7/26. Step into classic combined with comfort in this beautifully updated Craftsman home nestled in the serene Country Club Ridge neighborhood. Boasting stunning woodwork throughout, this residence offers a harmonious blend of timeless craftsmanship and modern amenities. With 4 bedrooms and 2.5 baths, this home is designed for both relaxation and entertaining. The home offers 2 spacious living areas on the main floor. The living room with classic built ins that shares a see through fireplace with the the large vaulted Family Room which serves as a cozy gathering space but also features a dedicated desk/study zone with abundant built-in shelving, ideal for remote work or study sessions. Not to be missed is the amazing screened porch off the kitchen perfect for enjoying the outdoors in all seasons. The home is equipped with all thermal windows, ensuring energy efficiency and year-round comfort. Outside, a fully fenced yard offers privacy and security, creating a safe haven for children and pets to play. NEW Sewer line to be completed prior to closing. With being Conveniently located and meticulously maintained only enhancing its appeal and value. Whether you're enjoying the peaceful ambiance of the screened porch or appreciating the craftsmanship within, this Craftsman gem is ready to welcome you home.

    Zillow last checked:

    Listing updated:

    Listing Provided by:

    Betsy O Brien 816-668-7740,

    Compass Realty Group

    Bought with:

    Kim Curry, 1999120794

    Source: Heartland MLS as distributed by MLS GRID,MLS#: 2497888MLS Logo

    Facts & features

    Interior

    Bedrooms & bathrooms
    • Bedrooms: 4
    • Bathrooms: 3
    • Full bathrooms: 2
    • 1/2 bathrooms: 1
    Primary bedroom
    • Features: Ceiling Fan(s), Walk-In Closet(s)
    • Level: Second
    • Area: 264 Square Feet
    • Dimensions: 12 x 22
    Bedroom 2
    • Level: Second
    • Area: 108 Square Feet
    • Dimensions: 12 x 9
    Bedroom 3
    • Level: Second
    • Area: 132 Square Feet
    • Dimensions: 12 x 11
    Bedroom 4
    • Level: Second
    • Area: 108 Square Feet
    • Dimensions: 12 x 9
    Primary bathroom
    • Features: Shower Only
    • Level: Second
    • Area: 54 Square Feet
    • Dimensions: 9 x 6
    Bathroom 1
    • Features: Shower Over Tub
    • Level: Second
    • Area: 42 Square Feet
    • Dimensions: 6 x 7
    Dining room
    • Features: Built-in Features
    • Level: First
    • Area: 156 Square Feet
    • Dimensions: 12 x 13
    Great room
    • Features: Built-in Features
    • Level: First
    • Area: 352 Square Feet
    • Dimensions: 22 x 16
    Half bath
    • Level: First
    • Area: 18 Square Feet
    • Dimensions: 6 x 3
    Kitchen
    • Features: Kitchen Island
    • Level: First
    • Area: 247 Square Feet
    • Dimensions: 13 x 19
    Living room
    • Features: Fireplace
    • Level: First
    • Area: 288 Square Feet
    • Dimensions: 24 x 12
    Office
    • Features: Built-in Features
    • Level: First
    • Area: 90 Square Feet
    • Dimensions: 9 x 10
    Heating
    • Forced Air, Radiant Floor
    Cooling
    • Electric
    Appliances
    • Laundry: Bedroom Level, In Basement
    Features
    • Basement: Unfinished,Stone/Rock
    • Number of fireplaces: 1
    • Fireplace features: Family Room, Gas, Living Room, See Through
    Interior area
    • Total structure area: 2,813
    • Total interior livable area: 2,813 sqft
    • Finished area above ground: 2,813
    • Finished area below ground: 0

    Property

    Parking
    • Total spaces: 2
    • Parking features: Detached, Garage Door Opener
    • Garage spaces: 2
    Features
    • Patio & porch: Screened
    • Fencing: Other
    Lot
    • Size: 0.35 Acres
    • Features: City Lot, Corner Lot
    Details
    • Parcel number: 30940150100000000

    Construction

    Type & style
    • Home type: SingleFamily
    • Architectural style: Traditional
    • Property subtype: Single Family Residence
    Materials
    • Stucco & Frame
    • Roof: Composition
    Condition
    • Year built: 1913

    Utilities & green energy

    • Sewer: Public Sewer
    • Water: Public

    Community & neighborhood

    Location
    • Region: Kansas City
    • Subdivision: Country Club Ridge

    HOA & financial

    HOA
    • Has HOA: Yes
    • Association name: KC Homes Association of KC

    Other

    Other facts
    • Listing terms: Cash,Conventional
    • Ownership: Private
    • Road surface type: Paved

    Price history

    DateEventPrice
    8/29/2024Sold--
    Source: Heartland MLS as distributed by MLS GRID #2497888 Report a problem
    7/27/2024Pending sale$889,000$316/sqft
    Source: Heartland MLS as distributed by MLS GRID #2497888 Report a problem
    7/25/2024Listed for sale$889,000$316/sqft
    Source: Heartland MLS as distributed by MLS GRID #2497888 Report a problem
    7/14/2024Contingent$889,000$316/sqft
    Source: Heartland MLS as distributed by MLS GRID #2497888 Report a problem
    7/13/2024Listed for sale$889,000+11.1%$316/sqft
    Source: Heartland MLS as distributed by MLS GRID #2497888 Report a problem
    3/15/2021Sold--
    Source: Heartland MLS as distributed by MLS GRID #2217763 Report a problem
    1/6/2021Contingent$799,900$284/sqft
    Source: Heartland MLS as distributed by MLS GRID #2217763 Report a problem
    12/15/2020Pending sale$799,900$284/sqft
    Source: BHG Kansas City Homes #2217763 Report a problem
    10/23/2020Price change$799,900-1.2%$284/sqft
    Source: BHG Kansas City Homes #2217763 Report a problem
    9/15/2020Price change$809,950-1.8%$288/sqft
    Source: BHG Kansas City Homes #2217763 Report a problem
    8/29/2020Price change$825,000-2.7%$293/sqft
    Source: BHG Kansas City Homes #2217763 Report a problem
    8/13/2020Price change$848,000-0.2%$301/sqft
    Source: BHG Kansas City Homes #2217763 Report a problem
    6/25/2020Price change$850,000-2.9%$302/sqft
    Source: BHG Kansas City Homes #2217763 Report a problem
    5/25/2020Pending sale$875,000$311/sqft
    Source: BHG Kansas City Homes #2217763 Report a problem
    5/11/2020Listed for sale$875,000+34.6%$311/sqft
    Source: BHG Kansas City Homes #2217763 Report a problem
    5/9/2014Sold--
    Source: Heartland MLS as distributed by MLS GRID #45001_1872668 Report a problem
    4/29/2014Listed for sale$650,000$231/sqft
    Source: Reece and Nichols #1872668 Report a problem
    4/25/2014Pending sale$650,000$231/sqft
    Source: Reece and Nichols #1872668 Report a problem
    4/25/2014Listed for sale$650,000$231/sqft
    Source: Reece and Nichols #1872668 Report a problem
    4/22/2014Pending sale$650,000$231/sqft
    Source: Reece and Nichols #1872668 Report a problem
    3/23/2014Listed for sale$650,000+22.9%$231/sqft
    Source: Visual Tour #1872668 Report a problem
    11/23/2010Sold--
    Source: Agent Provided Report a problem
    10/23/2010Pending sale$529,000$188/sqft
    Source: Reece and Nichols Realtors #1670476 Report a problem
    7/27/2010Price change$529,000-3.7%$188/sqft
    Source: Reece and Nichols Realtors #1670476 Report a problem
    4/25/2010Listed for sale$549,500-4.4%$195/sqft
    Source: Reece and Nichols Realtors #1670476 Report a problem
    11/19/2009Listing removed$575,000$204/sqft
    Source: Reece and Nichols Realtors #1604236 Report a problem

    Public tax history

    YearProperty taxesTax assessment
    2025$13,945 +10.3%$166,250 +3.8%
    2024$12,641 +1%$160,171
    2023$12,522 +12.1%$160,171 +17.9%
    2022$11,175 +0.3%$135,850
    2021$11,136 +8.6%$135,850 +10%
    2020$10,252 -6.6%$123,500 -8.6%
    2019$10,981 $135,089 +30.9%
    2018$10,981 +28.3%$103,175
    2017$8,559 +20.2%$103,175 +15%
    2016$7,121 +1.4%$89,718 +2.7%
    2014$7,024 -4.1%$87,400
    2013$7,325 +0.5%$87,400
    2012$7,292 -7.4%$87,400
    2011$7,875 +0.8%$87,400 -7.8%
    2010$7,810 -5.1%$94,808
    2009$8,234 +0.5%$94,808 -5.7%
    2008$8,196 +38.2%$100,491
    2007$5,931 +0%$100,491 +38.8%
    2006$5,930 +16.7%$72,383
    2005$5,082 +0.1%$72,383 +15%
    2004$5,078 +14.3%$62,941
    2003$4,443 +0.3%$62,941 +15%
    2002$4,432 +11.7%$54,732
    2001$3,966 $54,732

    Find assessor info on the county website

    Neighborhood: 64113

    Nearby schools

    GreatSchools rating
    Get a cash offer in 3 minutes
    Find out how much your home could sell for in as little as 3 minutes with a no-obligation cash offer.
    Estimated market value
    $1,024,900
    Get a cash offer in 3 minutes
    Find out how much your home could sell for in as little as 3 minutes with a no-obligation cash offer.
    Estimated market value
    $1,024,900