Skip main navigation
Sold
  • Price Unknown

    601 W 70th St, Kansas City, MO 64113

    3beds
    2,688sqft
    Single Family Residence
    Built in 1927
    0.26 Acres Lot
    $723,700 Zestimate®
    $--/sqft
    $3,268 Estimated rent

    Home value

    $723,700

    $680,000 - $774,000

    $3,268/mo

    Zestimate® history
    Loading
    Loading...

    Owner options

    List your home for rent

    $3,268/mo

    Rent Zestimate®

    Find your next renter with Zillow Rental Manager. Plus, with online applications, you can quickly screen prospective tenants – for free.

    Learn more

    $3,268/mo

    Rent Zestimate®

    Refinance and save

    $160/mo

    Est. payment

    Refinancing to a lower rate could help reduce your monthly payments and save thousands over the life of the loan.

    See today's rates

    $160/mo

    Est. payment

    Explore your selling options

    Work with a Zillow partner agent

    Leverage their expertise and Zillow's premium Showcase listings to get your home seen by more buyers.

    Get started

    List with your own agent

    Get your home in front of millions of buyers by listing it on Zillow.

    Learn how to do it

    Sell it yourself

    Take full control of how buyers see your home on Zillow by listing For Sale by Owner (FSBO).

    List your home

    What's special

    Cozy fireplaceHuge walk-in closetLarge vanityExpansive bonus family roomClassic architectureFormal dining roomDining area
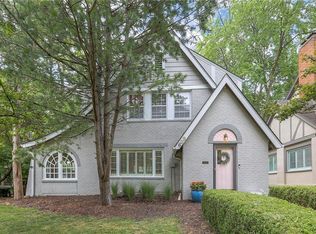
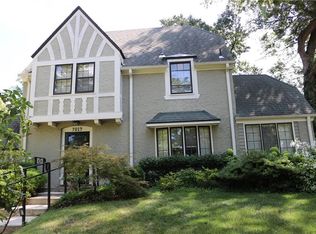
    A 1920’s timeless treasure in Romanelli Gardens! This light-filled 2-Story Tudor sits on a ¼ acre corner lot and exudes charm and character! It features 3 bedrooms, 2.5 bathrooms, a 2-car garage & private driveway, chic lighting, classic architecture, custom built-ins, original style tudor archways, and exceptional curb appeal! Entertainer's dream layout with rare 3 large living areas all on one level. Steady flow through the living room with handy built-ins & a cozy fireplace, a sunroom with picture windows, formal dining room, and the amazing expansive bonus family room with dining area & back patio access. The incredible newly renovated kitchen showcases seamless quartz countertops & backsplash, gas range, stainless steel appliances, stylish hardware, and a grand single-basin sink. The primary suite details a huge walk-in closet, full bathroom with jetted tub, and large vanity. The 2nd full bathroom boasts sleek granite countertops, a beautifully tiled glass shower, and access to the primary ensuite. The fantastic fenced yard outlines the spacious stone patio, storage shed, manicured lawn, and a side gate to the driveway & garage + side entry through the kitchen for easy unloading! This stunning home sits on a storybook street in the heart of Brookside and is just steps from the Trolley Trail, shops, dining, and The Plaza offers so many rare finds in the perfect location!

    Zillow last checked:

    Listing updated:

    Listing Provided by:

    Blake Nelson Team 913-825-7568,

    KW KANSAS CITY METRO,

    Blake Nelson 913-406-1406,

    KW KANSAS CITY METRO

    Bought with:

    Dee Dee Cooper, SP0021723

    ReeceNichols -The Village

    Source: Heartland MLS as distributed by MLS GRID,MLS#: 2439919MLS Logo

    Facts & features

    Interior

    Bedrooms & bathrooms
    • Bedrooms: 3
    • Bathrooms: 3
    • Full bathrooms: 2
    • 1/2 bathrooms: 1
    Primary bedroom
    • Features: Ceiling Fan(s), Walk-In Closet(s), Wood Floor
    • Level: Second
    • Area: 187 Square Feet
    • Dimensions: 11 x 17
    Bedroom 2
    • Features: Wood Floor
    • Level: Second
    • Area: 168 Square Feet
    • Dimensions: 12 x 14
    Bedroom 3
    • Features: Wood Floor
    • Level: Second
    • Area: 143 Square Feet
    • Dimensions: 11 x 13
    Bathroom 1
    • Features: Ceramic Tiles
    • Level: Second
    Bathroom 2
    • Features: Shower Over Tub
    • Level: Second
    Dining room
    • Level: First
    • Area: 195 Square Feet
    • Dimensions: 13 x 15
    Family room
    • Features: Wood Floor
    • Level: First
    • Area: 460 Square Feet
    • Dimensions: 20 x 23
    Half bath
    • Level: First
    Kitchen
    • Features: Quartz Counter
    • Level: First
    • Area: 80 Square Feet
    • Dimensions: 8 x 10
    Living room
    • Features: Fireplace
    • Level: First
    • Area: 322 Square Feet
    • Dimensions: 14 x 23
    Sun room
    • Features: Wood Floor
    • Level: First
    • Area: 276 Square Feet
    • Dimensions: 12 x 23
    Heating
    • Forced Air
    Cooling
    • Attic Fan, Electric
    Appliances
    • Included: Dishwasher, Disposal, Microwave, Gas Range
    • Laundry: In Basement
    Features
    • Ceiling Fan(s), Painted Cabinets, Walk-In Closet(s)
    • Flooring: Wood
    • Basement: Stone/Rock
    • Number of fireplaces: 1
    • Fireplace features: Living Room
    Interior area
    • Total structure area: 2,688
    • Total interior livable area: 2,688 sqft
    • Finished area above ground: 2,688
    • Finished area below ground: 0

    Property

    Parking
    • Total spaces: 2
    • Parking features: Detached, Garage Door Opener, Garage Faces Front
    • Garage spaces: 2
    Features
    • Patio & porch: Patio
    • Spa features: Bath
    • Fencing: Wood
    Lot
    • Size: 0.26 Acres
    • Dimensions: 11,213
    • Features: City Lot, Corner Lot
    Details
    • Parcel number: 47410210100000000

    Construction

    Type & style
    • Home type: SingleFamily
    • Architectural style: Traditional,Tudor
    • Property subtype: Single Family Residence
    Materials
    • Stucco & Frame
    • Roof: Composition
    Condition
    • Year built: 1927

    Utilities & green energy

    • Sewer: Public Sewer
    • Water: Public

    Community & neighborhood

    Security
    • Security features: Smoke Detector(s)
    Location
    • Region: Kansas City
    • Subdivision: Romanelli Gardens

    HOA & financial

    HOA
    • Has HOA: Yes
    • HOA fee: $160 annually
    • Services included: Snow Removal, Trash

    Other

    Other facts
    • Listing terms: Cash,Conventional,VA Loan
    • Ownership: Private

    Price history

    DateEventPrice
    8/2/2023Sold--
    Source: Heartland MLS as distributed by MLS GRID #2439919 Report a problem
    6/19/2023Pending sale$625,000$233/sqft
    Source: Heartland MLS as distributed by MLS GRID #2439919 Report a problem
    6/15/2023Listed for sale$625,000+47.1%$233/sqft
    Source: Heartland MLS as distributed by MLS GRID #2439919 Report a problem
    5/17/2017Sold--
    Source: Public Record Report a problem
    5/5/2017Pending sale$425,000$158/sqft
    Source: ReeceNichols Southgate #2030247 Report a problem
    2/20/2017Listed for sale$425,000$158/sqft
    Source: ReeceNichols Southgate #2030247 Report a problem

    Public tax history

    YearProperty taxesTax assessment
    2025$9,443 +9.5%$112,571 +3%
    2024$8,622 +1%$109,250
    2023$8,541 +22%$109,250 +28.3%
    2022$7,002 +0.3%$85,120
    2021$6,978 +3.6%$85,120 +4.9%
    2020$6,735 +2.1%$81,130
    2019$6,595 $81,130 +20.2%
    2018$6,595 +17.8%$67,512
    2017$5,601 +6.2%$67,512 +2.2%
    2016$5,274 +1.4%$66,036 +2%
    2014$5,203 +4.8%$64,741
    2013$4,963 +0.5%$64,741 +7.3%
    2012$4,940 +1.7%$60,332
    2011$4,859 +0.8%$60,332 +1.6%
    2010$4,818 -6.3%$59,382
    2009$5,144 +0.5%$59,382 -6.8%
    2008$5,120 -0.9%$63,745
    2007$5,166 +0%$63,745
    2006$5,166 +29.3%$63,745
    2005$3,995 +0.1%$63,745 +29.2%
    2004$3,992 +14.3%$49,320
    2003$3,492 +0.3%$49,320 +15%
    2002$3,484 +11.7%$42,887
    2001$3,118 $42,887

    Find assessor info on the county website

    Neighborhood: Armour Fields

    Nearby schools

    GreatSchools rating
    Get a cash offer in 3 minutes
    Find out how much your home could sell for in as little as 3 minutes with a no-obligation cash offer.
    Estimated market value
    $723,700
    Get a cash offer in 3 minutes
    Find out how much your home could sell for in as little as 3 minutes with a no-obligation cash offer.
    Estimated market value
    $723,700