Skip main navigation
Sold
  • Price Unknown

    601 W 86th Ter, Kansas City, MO 64114

    3beds
    1,180sqft
    Single Family Residence
    Built in 1950
    7,357 Square Feet Lot
    $265,100 Zestimate®
    $--/sqft
    $1,620 Estimated rent

    Home value

    $265,100

    $244,000 - $289,000

    $1,620/mo

    Zestimate® history
    Loading
    Loading...

    Owner options

    List your home for rent

    $1,620/mo

    Rent Zestimate®

    Find your next renter with Zillow Rental Manager. Plus, with online applications, you can quickly screen prospective tenants – for free.

    Learn more

    $1,620/mo

    Rent Zestimate®

    Refinance and save

    Refinancing to a lower rate could help reduce your monthly payments and save thousands over the life of the loan.

    See today's rates

    Explore your selling options

    Work with a Zillow partner agent

    Leverage their expertise and Zillow's premium Showcase listings to get your home seen by more buyers.

    Get started

    List with your own agent

    Get your home in front of millions of buyers by listing it on Zillow.

    Learn how to do it

    Sell it yourself

    Take full control of how buyers see your home on Zillow by listing For Sale by Owner (FSBO).

    List your home

    What's special

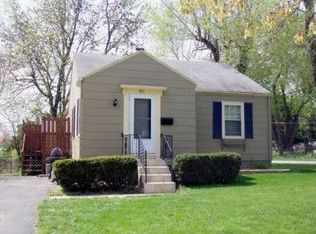
    This is the sweet spot! Wonderful active Waldo neighborhood near Ward Parkway shops, this updated bungalow has a fresh neutral color palette and new refinished hardwood floors. A welcome surprise and rare find, there is a mudroom and huge additional vaulted living space off the back of the home-endless potential for a second living room, 3rd bedroom/guest suite, office, etc. Refreshed bathroom with new lights, mirror, shelves, paint, and tile. The white kitchen has been updated with a new range & hood, updated cabinet trim & hardware and backsplash tile. This home has a super clean basement currently setup for a workshop with extra outlets, washer dryer (stays) and workout space. The mudroom is sunny and bright with lots of windows and makes a great space for dog stuff or drop zone. A new deck with pergola and flat fenced backyard are ready for cookouts and yard games with plenty of room for play, plus a shed for storage. Fantastic curb appeal with additional chill spot on the front porch make this an ideal property for relaxing and entertaining inside or out. All within a mile away: 31 restaurants, 4 parks, 3 grocery stores and the Trolley Trail- you will love living here!

    Zillow last checked:

    Listing updated:

    Listed by:

    Shelley Staton 913-449-7208,

    ReeceNichols -The Village

    Bought with:

    (Missy) Price, 1999129518

    Weichert, Realtors Welch & Co.

    Source: Heartland MLS as distributed by MLS GRID,MLS#: 2636077MLS Logo

    Facts & features

    Interior

    Bedrooms & bathrooms
    • Bedrooms: 3
    • Bathrooms: 1
    • Full bathrooms: 1
    Primary bedroom
    • Level: First
    • Area: 130 Square Feet
    • Dimensions: 13 x 10
    Bedroom 2
    • Level: First
    • Area: 130 Square Feet
    • Dimensions: 10 x 13
    Bedroom 3
    • Level: First
    • Area: 228 Square Feet
    • Dimensions: 19 x 12
    Bathroom 1
    • Features: Shower Only
    • Level: First
    Kitchen
    • Level: First
    • Area: 120 Square Feet
    • Dimensions: 12 x 10
    Living room
    • Level: First
    • Area: 228 Square Feet
    • Dimensions: 19 x 12
    Heating
    • Electric
    Cooling
    • Electric
    Appliances
    • Included: Dishwasher, Dryer, Exhaust Fan, Refrigerator, Electric Range, Washer
    • Laundry: In Basement
    Features
    • Ceiling Fan(s), Painted Cabinets, Smart Thermostat, Vaulted Ceiling(s)
    • Flooring: Tile, Wood
    • Doors: Storm Door(s)
    • Windows: Window Coverings
    • Basement: Full,Interior Entry
    • Has fireplace: No
    Interior area
    • Total structure area: 1,180
    • Total interior livable area: 1,180 sqft
    • Finished area above ground: 1,180

    Property

    Parking
    • Parking features: Carport
    • Has garage: Yes
    • Has carport: Yes
    Features
    • Patio & porch: Deck- Covered, Porch
    • Fencing: Other
    Lot
    • Size: 7,357 Square Feet
    • Features: Level
    Details
    • Additional structures: Shed(s)
    • Parcel number: 48310200100000000
    • Special conditions: Standard

    Construction

    Type & style
    • Home type: SingleFamily
    • Architectural style: Traditional
    • Property subtype: Single Family Residence
    Materials
    • Metal Siding
    • Roof: Composition
    Condition
    • Year built: 1950

    Utilities & green energy

    • Sewer: Public Sewer
    • Water: Public

    Community & HOA

    Community
    • Subdivision: Friendly Homes Add
    HOA
    • Has HOA: No
    Location
    • Region: Kansas City

    Financial & listing details

    • Tax assessed value: $157,370
    • Annual tax amount: $2,312
    • Date on market: 8/27/2026
    • Listing terms: Cash,Conventional,FHA,VA Loan
    • Ownership: Private

    Price history

    DateEventPrice
    9/18/2026Sold--
    Source: Heartland MLS as distributed by MLS GRID #2636077 Report a problem
    9/4/2026Pending sale$250,000$212/sqft
    Source: Heartland MLS as distributed by MLS GRID #2636077 Report a problem
    8/29/2026Contingent$250,000$212/sqft
    Source: Heartland MLS as distributed by MLS GRID #2636077 Report a problem
    8/27/2026Listed for sale$250,000+85.9%$212/sqft
    Source: Heartland MLS as distributed by MLS GRID #2636077 Report a problem
    5/11/2018Sold--
    Source: Agent Provided Report a problem
    4/28/2018Pending sale$134,500$114/sqft
    Source: Platinum Realty LLC #2100128 Report a problem
    4/15/2018Listed for sale$134,500+7.8%$114/sqft
    Source: Platinum Realty LLC #2100128 Report a problem
    12/29/2017Listing removed$124,800$106/sqft
    Source: Owner Report a problem
    8/26/2017Listed for sale$124,800$106/sqft
    Source: Owner Report a problem

    Public tax history

    YearProperty taxesTax assessment
    2025$2,312 +7.1%$29,901 +6.9%
    2024$2,159 +2.1%$27,964
    2023$2,116 +7.3%$27,964 +23.7%
    2022$1,971 +0.3%$22,610
    2021$1,965 +6.4%$22,610 +13.8%
    2020$1,847 +10.6%$19,869
    2019$1,670 $19,869 +14.9%
    2018$1,670 -1.9%$17,292
    2017$1,701 +3.9%$17,292 +1.7%
    2016$1,638 +0.9%$16,999 +2%
    2014$1,623 -0.4%$16,666
    2013$1,629 +1.3%$16,666 -0.6%
    2012$1,608 +8.7%$16,773
    2011$1,479 +0.8%$16,773
    2010$1,468 -1.9%$16,773
    2009$1,496 +0.2%$16,773 -2%
    2008$1,493 +22.9%$17,114
    2007$1,215 +0.5%$17,114 +15%
    2006$1,208 +14.7%$14,883
    2005$1,053 +0.3%$14,883 +15%
    2004$1,050 +14.2%$12,941
    2003$920 +5.3%$12,941 +15%
    2002$874 +15.7%$11,254
    2001$755 $11,254
    Find assessor info on the county website

    Neighborhood: Western Hills

    Nearby schools

    GreatSchools rating
    Schools provided by the listing agent
    • Elementary: Boone
    • Middle: Center
    • High: Center

    Source: Heartland MLS as distributed by MLS GRID. This data may not be complete. We recommend contacting the local school district to confirm school assignments for this home.

    Get a cash offer in 3 minutes
    Find out how much your home could sell for in as little as 3 minutes with a no-obligation cash offer.
    Estimated market value

    $265,100

    Get a cash offer in 3 minutes
    Find out how much your home could sell for in as little as 3 minutes with a no-obligation cash offer.
    Estimated market value

    $265,100