Welcome home to this beautifully updated 4-bedroom, 2-bathroom home offering modern finishes, functional living space, and plenty of room to spread out.
The main level features a bright kitchen with updated cabinetry, high-definition laminate countertops, a pantry, garbage disposal, and stainless steel appliances. There is an adjoining dining room with a breakfast bar or room for a table.
Also on the main level are two spacious bedrooms featuring fresh paint, updated luxury vinyl plank flooring, new lighting, new trim, and new interior doors. The full bathroom has been updated with quartz countertops for a fresh, modern look.
The finished lower level offers even more living space with two additional bedrooms, including a newly added fourth bedroom, along with a large family room filled with natural light from daylight windows. You'll also find a full bathroom, a spacious laundry room with washer and dryer included, and plenty of additional storage.
Step outside to enjoy the large, fully fenced backyard complete with a deck leading to a storage shed, and plenty of space for pets, play, or outdoor entertaining.
Recent Updates Include:
-New vinyl wood-plank flooring in the basement
-Fresh interior paint throughout the home
-New and refreshed white trim
-New interior doors
-Updated kitchen cabinets
-Quartz bathroom countertop
-Stainless steel kitchen appliances
-Garbage disposal added
-Water line installed for refrigerator
-New drop ceiling tiles in the lower level
-Newly added fourth bedroom
-Fully fenced backyard
This move-in-ready home combines thoughtful updates, generous living space, and a fantastic backyard, making it an excellent place to call home..call to schedule a showing today!
Sold
Price Unknown
601 W Ash Ave, Glen Ullin, ND 58631
4beds
1,728sqft
Single Family Residence
Built in 1982
6,969 Square Feet Lot
$175,000 Zestimate®
$--/sqft
$1,788 Estimated rent
Home value
$175,000
$166,000 - $184,000
$1,788/mo
Zestimate® history
Owner options
List your home for rent
$1,788/mo
Rent Zestimate®
Find your next renter with Zillow Rental Manager. Plus, with online applications, you can quickly screen prospective tenants – for free.
$1,788/mo
Rent Zestimate®
Refinance and save
Refinancing to a lower rate could help reduce your monthly payments and save thousands over the life of the loan.
Explore your selling options
Work with a Zillow partner agent
Leverage their expertise and Zillow's premium Showcase listings to get your home seen by more buyers.
Get startedList with your own agent
Get your home in front of millions of buyers by listing it on Zillow.
Learn how to do itSell it yourself
Take full control of how buyers see your home on Zillow by listing For Sale by Owner (FSBO).
List your homeWhat's special
Storage shedBreakfast barModern finishesLarge fully fenced backyardFantastic backyardPlenty of additional storageFinished lower level
Zillow last checked:
Listing updated:
Listed by:
DAN EASTGATE 701-220-6878,
VENTURE REAL ESTATE
Bought with:
Keedan D Holzworth, 11229
eXp Realty
Source: Great North MLS,MLS#: 4026474
Facts & features
Interior
Bedrooms & bathrooms
- Bedrooms: 4
- Bathrooms: 2
- Full bathrooms: 2
Bedroom 1
- Level: Main
Bedroom 2
- Level: Main
Bedroom 3
- Level: Basement
Bedroom 4
- Level: Basement
Bathroom 1
- Level: Main
Bathroom 2
- Level: Basement
Dining room
- Level: Main
Family room
- Level: Basement
Kitchen
- Level: Main
Laundry
- Level: Basement
Living room
- Level: Main
Storage
- Level: Basement
Heating
- Forced Air
Cooling
- Central Air
Appliances
- Included: Dishwasher, Dryer, Microwave, Range, Refrigerator, Washer
- Laundry: Main Level
Features
- Ceiling Fan(s), Main Floor Bedroom
- Basement: Finished
- Has fireplace: No
Interior area
- Total structure area: 1,728
- Total interior livable area: 1,728 sqft
- Finished area above ground: 864
- Finished area below ground: 864
Property
Parking
- Total spaces: 1
- Parking features: Attached
- Attached garage spaces: 1
Features
- Levels: Multi/Split
- Exterior features: Rain Gutters
Lot
- Size: 6,969 Square Feet
- Dimensions: 7100 sq/ft
- Features: Level, Lot - Owned
Details
- Parcel number: 630727000
Construction
Type & style
- Home type: SingleFamily
- Property subtype: Single Family Residence
Materials
- Fiber Cement
Condition
- New construction: No
- Year built: 1982
Utilities & green energy
- Sewer: Public Sewer
- Water: Public
Community & HOA
Location
- Region: Glen Ullin
Financial & listing details
- Tax assessed value: $132,700
- Date on market: 7/8/2026
Price history
| Date | Event | Price |
|---|---|---|
| 8/17/2026 | Sold | -- |
Source: Great North MLS #4026474 Report a problem | ||
| 7/10/2026 | Pending sale | $174,900$101/sqft |
Source: Great North MLS #4026474 Report a problem | ||
| 7/8/2026 | Listed for sale | $174,900$101/sqft |
Source: Great North MLS #4026474 Report a problem | ||
| 9/9/2024 | Sold | -- |
Source: Public Record Report a problem | ||
| 3/15/2019 | Sold | -- |
Source: Public Record Report a problem | ||
Public tax history
| Year | Property taxes | Tax assessment |
|---|---|---|
| 2025 | -- | $5,972 +48.4% |
| 2024 | $1,276 +6.1% | $4,023 +1.5% |
| 2023 | $1,203 -1.1% | $3,965 -3.3% |
| 2022 | $1,216 +5.4% | $4,100 +4.8% |
| 2021 | $1,154 -0.3% | $3,911 -2.3% |
| 2020 | $1,157 | $4,005 -90.7% |
| 2019 | -- | $42,850 +7.8% |
| 2018 | -- | $39,750 +4.7% |
| 2017 | -- | $37,950 +8.7% |
| 2016 | $702 | $34,900 +6.1% |
| 2015 | $702 +18.4% | $32,900 |
| 2014 | $593 | -- |
Find assessor info on the county website
Neighborhood: 58631
Nearby homes
- $--3 bd2 ba1.5k sqft209 6th St S, Glen Ullin, ND 58631Sold
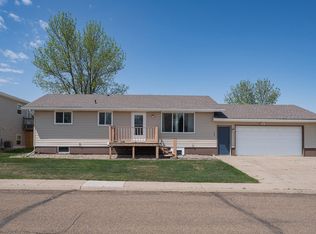
- $278,900-- bd-- ba-- sqft301 S 6th St, Glen Ullin, ND 58631Off Market
- $202,400-- bd-- ba-- sqft208 S 7th St, Glen Ullin, ND 58631Off Market
- $192,700-- bd-- ba-- sqft511 Ash Ave W, Glen Ullin, ND 58631Off Market
- $65,000-- bd-- ba-- sqft511 W Ash Ave, Glen Ullin, ND 58631Off Market
- $147,400-- bd-- ba-- sqft212 S 6th St, Glen Ullin, ND 58631Off Market
- $238,500-- bd-- ba-- sqft605 W Ash Ave, Glen Ullin, ND 58631Off Market
- $288,000-- bd-- ba-- sqft206 S 7th St, Glen Ullin, ND 58631Off Market
Nearby schools
GreatSchools rating
- 7/10Glen Ullin Elementary SchoolGrades: PK-8Distance: 0.6 mi
- 8/10Glen Ullin High SchoolGrades: 9-12Distance: 0.6 mi
- North Dakota
- Morton County
- Glen Ullin
- 58631
- 601 W Ash Ave
