Skip main navigation
Closed
  • $3,800,000

    601 W Ashley Ave, Folly Beach, SC 29439

    5beds
    3,200sqft
    Single Family Residence
    Built in 2005
    10,454.4 Square Feet Lot
    $3,845,600 Zestimate®
    $1,188/sqft
    $6,918 Estimated rent

    Home value

    $3,845,600

    $3.58M - $4.15M

    $6,918/mo

    Zestimate® history
    Loading
    Loading...

    Owner options

    List your home for rent

    $6,918/mo

    Rent Zestimate®

    Find your next renter with Zillow Rental Manager. Plus, with online applications, you can quickly screen prospective tenants – for free.

    Learn more

    $6,918/mo

    Rent Zestimate®

    Refinance and save

    $21,466/mo

    Est. payment

    Refinancing to a lower rate could help reduce your monthly payments and save thousands over the life of the loan.

    See today's rates

    $21,466/mo

    Est. payment

    Explore your selling options

    Work with a Zillow partner agent

    Leverage their expertise and Zillow's premium Showcase listings to get your home seen by more buyers.

    Get started

    List with your own agent

    Get your home in front of millions of buyers by listing it on Zillow.

    Learn how to do it

    Sell it yourself

    Take full control of how buyers see your home on Zillow by listing For Sale by Owner (FSBO).

    List your home

    What's special

    Beachfront oasisTwo-sided gas fireplaceElevated constructionBrick patioLarge deckExtra long islandElegant front porch
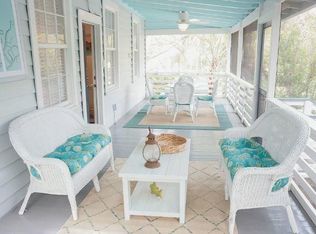
    Welcome to your beachfront oasis, 601 W Ashley. As soon as you enter the home, your mood lightens. From an elegant front porch, you enter into a large foyer area that gracefully opens to the grand living/dining/kitchen area. The many large windows and doors (high impact glass) flood the home with natural light while providing stunning views of the Atlantic Ocean. The 10' high ceilings, two-sided gas fireplace, wood plank flooring, and large inviting space is perfect for the enjoyment of friends and family in a quiet setting as well as hosting lively entertainment. The kitchen is an absolute chef's dream featuring a 6-burner gas cooktop, double oven w/ warmer drawer, stainless steel appliances, custom cabinetry reaching the 10' ceiling, extra long island, and SileStone Quartz countertopThe first floor primary bedroom with its large oceanside windows and door, walk-in closets, and luxurious bath is the perfect retreat at the end of an amazing day. The large, covered porch flanked by 2 sundecks is accessible from the sliding doors in the living area and the primary bedroom. Imagine lounging and recharging while your senses feast on the ocean surf. The home is a beautiful oceanfront lot with robust dune vegetation. The stairs from the first floor deck take you to the lovely garden and brick patio with a custom pizza oven and grilling station. The upstairs floorplan features 4 bedrooms with 2 Jack and Jill baths as well as an oceanside media room with a sliding door to a large deck. Elevated construction allows plenty of parking for 3-4 cars as well as lots of storage. The 3-stop elevator eliminates the need to carry heavy items up the stairs. The whole house generator assures comfort even during a power outage. The staircase leading from the garage to the living area is air-conditioned. This home has been stunningly transformed and meticulously maintained by full time residents. The roof was replaced in June 2020. Oceanfront homes of this caliber rarely come on the market for a good reason. If you are looking for a luxurious home in a highly desirable location, don't wait to make your move.

    Zillow last checked:

    Listing updated:

    Listed by:

    Carolina One Real Estate Folly Beach 843-779-8660

    Bought with:

    Carolina One Real Estate

    Source: CTMLS,MLS#: 24027225MLS Logo

    Facts & features

    Interior

    Bedrooms & bathrooms
    • Bedrooms: 5
    • Bathrooms: 4
    • Full bathrooms: 3
    • 1/2 bathrooms: 1
    Heating
    • Central, Natural Gas
    Cooling
    • Central Air
    Appliances
    • Laundry: Washer Hookup
    Features
    • Ceiling - Smooth, High Ceilings, Elevator, Kitchen Island, Walk-In Closet(s), Ceiling Fan(s), Eat-in Kitchen
    • Flooring: Carpet, Ceramic Tile, Wood
    • Windows: Thermal Windows/Doors, Window Treatments
    • Number of fireplaces: 1
    • Fireplace features: Family Room, Gas, One
    Interior area
    • Total structure area: 3,200
    • Total interior livable area: 3,200 sqft

    Property

    Parking
    • Total spaces: 7
    • Parking features: Garage, Attached, Off Street, Garage Door Opener
    • Attached garage spaces: 7
    Features
    • Levels: Two
    • Stories: 2
    • Patio & porch: Front Porch
    • Exterior features: Lawn Irrigation, Rain Gutters
    • Fencing: Partial
    • Waterfront features: Beach Access, Beach Front
    Lot
    • Size: 10,454 sqft
    • Dimensions: 70 x 150
    • Features: 0 - .5 Acre
    Details
    • Parcel number: 3281300056
    • Special conditions: Flood Insurance

    Construction

    Type & style
    • Home type: SingleFamily
    • Architectural style: Traditional
    • Property subtype: Single Family Residence
    Materials
    • Cement Siding
    • Foundation: Raised, Pillar/Post/Pier
    • Roof: Architectural
    Condition
    • New construction: No
    • Year built: 2005

    Utilities & green energy

    • Sewer: Septic Tank
    • Water: Public
    • Utilities for property: City of Folly Beach, Dominion Energy

    Community & neighborhood

    Location
    • Region: Folly Beach
    • Subdivision: None

    Other

    Other facts
    • Listing terms: Cash,Conventional

    Price history

    DateEventPrice
    1/3/2025Sold$3,800,000-11.6%$1,188/sqft
    Source: CTMLS #24027225 Report a problem
    11/15/2024Contingent$4,300,000$1,344/sqft
    Source: CTMLS #24027225 Report a problem
    10/25/2024Listed for sale$4,300,000+1028.6%$1,344/sqft
    Source: CTMLS #24027225 Report a problem
    6/25/2014Sold$381,000-69.2%$119/sqft
    Source: Agent Provided Report a problem
    9/23/2013Sold$1,237,000-11.6%$387/sqft
    Source: CTMLS #1220128 Report a problem
    9/1/2012Listed for sale$1,400,000+17.6%$438/sqft
    Source: Fred Holland Realty #1220128 Report a problem
    8/6/2004Sold$1,190,000+36%$372/sqft
    Source: Public Record Report a problem
    9/4/2003Sold$875,000$273/sqft
    Source: Public Record Report a problem

    Public tax history

    YearProperty taxesTax assessment
    2025$5,336 +6.5%$62,100 +15%
    2024$5,012 +1.9%$54,000
    2023$4,917 -0.6%$54,000
    2022$4,947 -3.7%$54,000
    2021$5,136 -3.3%$54,000
    2020$5,312 $54,000 +9.1%
    2019$5,312 $49,480 -33.3%
    2017$5,312 -68%$74,220
    2016$16,611 +3.6%$74,220
    2015$16,037 +5%$74,220
    2014$15,267 --
    2011$15,267 +0.3%--
    2010$15,221 +0.3%$75,780
    2009$15,170 -27.1%$75,780 -29.8%
    2008$20,806 +75.8%$108,000 +57.3%
    2006$11,836 -0.7%$68,640
    2005$11,913 +58.6%$68,640 +119.6%
    2004$7,511 +89.2%$31,260 +50%
    2003$3,970 +4.1%$20,840
    2002$3,815 +129.3%$20,840 +160.5%
    2000$1,664 $8,000

    Find assessor info on the county website

    Neighborhood: 29439

    Nearby schools

    GreatSchools rating
    Schools provided by the listing agent
    • Elementary: James Island
    • Middle: Camp Road
    • High: James Island Charter

    Source: CTMLS. This data may not be complete. We recommend contacting the local school district to confirm school assignments for this home.

    Get a cash offer in 3 minutes
    Find out how much your home could sell for in as little as 3 minutes with a no-obligation cash offer.
    Estimated market value
    $3,845,600
    Get a cash offer in 3 minutes
    Find out how much your home could sell for in as little as 3 minutes with a no-obligation cash offer.
    Estimated market value
    $3,845,600