Skip main navigation
For sale
  • $399,900

    601 W Baker St, Plant City, FL 33563

    8beds
    3,045sqft
    : 
    Loading
    Get pre-qualified
    Single Family Residence
    Built in 1922
    0.25 Acres Lot
    $391,800 Zestimate®
    $131/sqft
    $-- HOA

    What's special

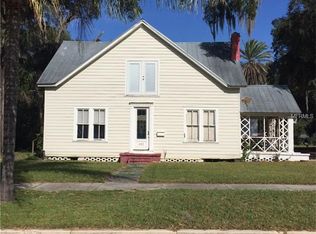
    Investor opportunity in downtown Plant City! Convert back into a home filled with character or use as a 5-unit residential rental property produces a gross annual income of $50K plus with long-term month to month tenants. Owner operated, leased with under-market rents offering strong upside potential. The property sits on a ¼-acre corner lot and features 3,045 sq. ft. of living area with a mixture of unit sizes, each with its own private entrance. All units are equipped with AC wall units and natural gas stoves, keeping utilities low. Additional highlights include a large garage/storage area, low property taxes, and a convenient location just minutes from I-4 and close to shopping and restaurants. The property is not located in a flood zone or HOA. Interior photos available upon request. Please do not disturb tenants. Buyer to verify all information.
    115 days
    |
    1,547
    |
    73
    |

    Zillow last checked:

    Listing updated:

    Listed by:

    Mike Griffin 813-967-3607,

    REALTY ADVISOR EXPERTS 813-967-3607

    Source: Stellar MLS,MLS#: TB8489924MLS LogoOriginating MLS: Suncoast Tampa

    Loading...

      Facts & features

      Interior

      Bedrooms & bathrooms
      • Bedrooms: 8
      • Bathrooms: 5
      • Full bathrooms: 5
      Rooms
      • Room types: Utility Room, Storage Rooms
      Primary bedroom
      • Features: No Closet
      • Level: First
      Bedroom 2
      • Features: No Closet
      • Level: First
      Bedroom 3
      • Features: No Closet
      • Level: First
      Bathroom 1
      • Level: First
      Kitchen
      • Level: First
      Living room
      • Level: First
      Heating
      • Wall Units / Window Unit
      Cooling
      • Wall/Window Unit(s)
      Appliances
      • Included: Gas Water Heater, Range, Refrigerator
      • Laundry: Inside
      Features
      • None
      • Flooring: Carpet, Linoleum, Luxury Vinyl
      • Has fireplace: No
      Interior area
      • Total structure area: 4,581
      • Total interior livable area: 3,045 sqft
      Video & virtual tour

      Property

      Parking
      • Total spaces: 2
      • Parking features: Ground Level, Parking Pad
      • Attached garage spaces: 2
      • Has uncovered spaces: Yes
      Features
      • Levels: Two
      • Stories: 2
      • Patio & porch: Enclosed, Screened
      • Exterior features: Sidewalk
      • Has view: Yes
      • View description: City
      Lot
      • Size: 0.25 Acres
      • Features: Historic District, City Lot, On Golf Course, Oversized Lot, Street One Way, Above Flood Plain
      • Residential vegetation: Trees/Landscaped
      Details
      • Additional structures: Residence
      • Parcel number: P2928225D900002400001.0
      • Zoning: R-1
      • Special conditions: None

      Construction

      Type & style
      • Home type: SingleFamily
      • Architectural style: Bungalow
      • Property subtype: Single Family Residence
      Materials
      • Wood Frame
      • Foundation: Crawlspace, Slab
      • Roof: Shingle
      Condition
      • New construction: No
      • Year built: 1922

      Utilities & green energy

      • Sewer: Public Sewer
      • Water: Public
      • Utilities for property: BB/HS Internet Available, Fire Hydrant, Natural Gas Connected, Other

      Community & HOA

      Community
      • Pet fee: $0 monthly
      • Subdivision: PLANT CITY REV MAP
      HOA
      • Has HOA: No
      Location
      • Region: Plant City

      Financial & listing details

      • Price per square foot: $131/sqft
      • Tax assessed value: $282,706
      • Annual tax amount: $5,171
      • Date on market: 3/24/2026
      • Cumulative days on market: 115 days
      • Listing terms: Cash,Other
      • Ownership: Fee Simple
      • Total actual rent: 0
      • Road surface type: Brick, Paved, Asphalt

        Estimated market value

        $391,800

        $372,000 - $411,000

        $3,156/mo

        Price history

        DateEventPrice
        4/7/2026Price change$399,900-6.8%$131/sqft
        Source: Stellar MLS #TB8489924 Report a problem
        3/24/2026Listed for sale$429,000+17.5%$141/sqft
        Source: Stellar MLS #TB8489924 Report a problem
        6/28/2024Sold$365,000$120/sqft
        Source: Public Record Report a problem

        Public tax history

        YearProperty taxesTax assessment
        2025$5,171 +18.4%$282,706
        2024$4,368 +5.9%$282,706 +32.3%
        2023$4,125 +4.9%$213,654 +10%
        2022$3,932 +19.1%$194,231 +10%
        2021$3,302 +7.5%$176,574 +10%
        2020$3,071 +18.4%$160,522 +16.8%
        2019$2,593 $137,482 +5.5%
        2018$2,593 +8.8%$130,325 +10.4%
        2017$2,383 +8.9%$118,089 +14.3%
        2016$2,189 +11.9%$103,293 +10%
        2015$1,956 +19%$93,903 +10%
        2014$1,644 $85,366 +10%
        2013$1,644 -17.4%$77,605 -23.9%
        2011$1,989 -18.3%$101,951 -18.8%
        2010$2,436 -21.5%$125,504 -21%
        2009$3,104 -22.9%$158,942 -25.8%
        2007$4,024 +25.8%$214,094 +41.3%
        2005$3,198 $151,465 +28.2%
        2004-- $118,148 +7.3%
        2003-- $110,097 +5.2%
        2002-- $104,619 +11.3%
        2001-- $94,030
        Find assessor info on the county website

        Monthly payment

        Est. payment

        Payment breakdown

        Explore the cost of this home by adjusting the details. Changes won't be saved.
        All calculations are estimates and provided by Zillow, Inc. for informational purposes only. Actual amounts may vary.
        HOA fees may include property taxes on listings classified as Co-Ops. Contact the listing agent and/or owner for fee details.
        Mortgage interest rates are dependent on a number of factors, including credit score, down payment, and repayment length. Interest rate data provided by Zillow Group Marketplace, Inc. as of 1/1/1970 from various mortgage lenders with which we have lead or other similar arrangements; the Estimated Payment is an average of those rates.
        See how much you could borrow to make a competitive offer.

        Climate risks

        Neighborhood: 33563

        Getting around

        65 / 100
        Somewhat Walkable
        52 / 100
        Bikeable

        Nearby schools

        GreatSchools rating
        Schools provided by the listing agent
        • Elementary: Wilson Elementary School-HB
        • Middle: Tomlin-HB
        • High: Plant City-HB

        Source: Stellar MLS. This data may not be complete. We recommend contacting the local school district to confirm school assignments for this home.

        A local agent can set up tours, give advice and negotiate with sellers.

        Browse local experts

        Similar homes