Skip main navigation
Closed
  • $555,000

    601 W Belden Ave APT 3B, Chicago, IL 60614

    2beds
    1,200sqft
    Condominium, Single Family Residence
    Built in 1889
    -- sqft lot
    $691,400 Zestimate®
    $463/sqft
    $4,138 Estimated rent

    Home value

    $691,400

    $560,000 - $857,000

    $4,138/mo

    Zestimate® history
    Loading
    Loading...

    Owner options

    List your home for rent

    $4,138/mo

    Rent Zestimate®

    Find your next renter with Zillow Rental Manager. Plus, with online applications, you can quickly screen prospective tenants – for free.

    Learn more

    $4,138/mo

    Rent Zestimate®

    Refinance and save

    $4,186/mo

    Est. payment

    Refinancing to a lower rate could help reduce your monthly payments and save thousands over the life of the loan.

    See today's rates

    $4,186/mo

    Est. payment

    Explore your selling options

    Work with a Zillow partner agent

    Leverage their expertise and Zillow's premium Showcase listings to get your home seen by more buyers.

    Get started

    List with your own agent

    Get your home in front of millions of buyers by listing it on Zillow.

    Learn how to do it

    Sell it yourself

    Take full control of how buyers see your home on Zillow by listing For Sale by Owner (FSBO).

    List your home

    What's special


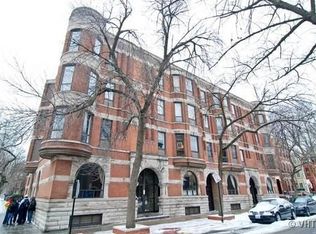
    MULTIPLE OFFERS received, deadline 2 PM on Wednesday, 3/27 for best and highest offers. Character abounds in this sunny and charming 2 bedroom + den condo in the heart of Lincoln Park. Exposed brick accent walls, wood-burning fireplace, crown molding, high ceilings and tall windows with treetop views of one of LP's prettiest streets. The tastefully updated white shaker kitchen boasts newer stainless appliances, a stainless farmhouse sink, a wine fridge, a marble mosiac backsplash, quartz counters and a breakfast bar opening into the separate dining or family room. Adjacent to the bright living room, the office/den is perfect for working from home, with a handsome wall of built-in bookcases and exposed brick. The new bath features a sleek shower, marble basketweave floors and an oversized shaker vanity with quartz top. Spacious bedrooms offer great closet space and can easily accommodate queen and king-sized beds. Central air and gas heat, updated plumbing and electrical service, newer furnace, in-unit laundry. Rear deck and easy access to common roof deck with city views. Intimate 16-unit building boasts roof deck, bike room, huge storage closets and low assessments that include premium Direct TV package w/ 11 HBO channels. Rental parking options in rear alley and easy permit street parking. Close to all Lincoln Park offers: lakefront, Lincoln & Oz parks, restaurants & nightlife, boutiques, neighborhood Target, Fullerton El and buses. Lincoln Elementary & high schools. Pet friendly!

    Zillow last checked:

    Listing updated:

    Listing courtesy of:

    Cindy Wilson 312-642-1400,

    Berkshire Hathaway HomeServices Chicago,

    Stephanie Biederman 773-263-0996,

    Berkshire Hathaway HomeServices Chicago

    Bought with:

    Steve Dombar

    Redfin Corporation

    Source: MRED as distributed by MLS GRID,MLS#: 12008448MLS Logo

    Facts & features

    Interior

    Bedrooms & bathrooms
    • Bedrooms: 2
    • Bathrooms: 2
    • Full bathrooms: 1
    • 1/2 bathrooms: 1
    Primary bedroom
    • Level: Main
    • Area: 169 Square Feet
    • Dimensions: 13X13
    Bedroom 2
    • Level: Main
    • Area: 108 Square Feet
    • Dimensions: 12X9
    Deck
    • Level: Main
    • Area: 104 Square Feet
    • Dimensions: 13X8
    Den
    • Features: Flooring (Hardwood)
    • Level: Main
    • Area: 88 Square Feet
    • Dimensions: 11X8
    Dining room
    • Features: Flooring (Ceramic Tile)
    • Level: Main
    • Area: 156 Square Feet
    • Dimensions: 13X12
    Kitchen
    • Features: Kitchen (Eating Area-Breakfast Bar, Pantry-Closet), Flooring (Ceramic Tile)
    • Level: Main
    • Area: 108 Square Feet
    • Dimensions: 12X9
    Living room
    • Features: Flooring (Hardwood)
    • Level: Main
    • Area: 221 Square Feet
    • Dimensions: 17X13
    Heating
    • Natural Gas, Forced Air
    Cooling
    • Central Air
    Appliances
    • Included: Range, Microwave, Dishwasher, Refrigerator, Washer, Dryer, Disposal, Stainless Steel Appliance(s), Wine Refrigerator
    • Laundry: Washer Hookup
    Features
    • Storage, Bookcases
    • Flooring: Wood
    • Basement: None
    • Number of fireplaces: 1
    • Fireplace features: Wood Burning, Living Room
    Interior area
    • Total structure area: 0
    • Total interior livable area: 1,200 sqft

    Property

    Parking
    • Total spaces: 1
    • Parking features: Permit Required, Off Site, Leased
    Accessibility
    • Accessibility features: No Disability Access
    Details
    • Parcel number: 14331100441010
    • Special conditions: List Broker Must Accompany

    Construction

    Type & style
    • Home type: Condo
    • Property subtype: Condominium, Single Family Residence
    Materials
    • Brick
    Condition
    • New construction: No
    • Year built: 1889
    • Major remodel year: 2018

    Utilities & green energy

    • Sewer: Public Sewer
    • Water: Public

    Community & neighborhood

    Location
    • Region: Chicago

    HOA & financial

    HOA
    • Has HOA: Yes
    • HOA fee: $271 monthly
    • Amenities included: Bike Room/Bike Trails, Storage, Sundeck
    • Services included: Water, Insurance, Cable TV, Exterior Maintenance, Scavenger, Snow Removal

    Other

    Other facts
    • Listing terms: Conventional
    • Ownership: Condo

    Price history

    DateEventPrice
    4/25/2024Sold$555,000+11.2%$463/sqft
    Source: MRED as distributed by MLS GRID #12008448 Report a problem
    4/9/2024Pending sale$499,000$416/sqft
    Source: MRED as distributed by MLS GRID #12008448 Report a problem
    3/29/2024Contingent$499,000$416/sqft
    Source: MRED as distributed by MLS GRID #12008448 Report a problem
    3/25/2024Listed for sale$499,000+33.1%$416/sqft
    Source: MRED as distributed by MLS GRID #12008448 Report a problem
    1/19/2018Sold$375,000$313/sqft
    Source: MRED as distributed by MLS GRID #09763133 Report a problem

    Public tax history

    Tax history is unavailable.

    Neighborhood: Lincoln Park

    Nearby schools

    GreatSchools rating
    Schools provided by the listing agent
    • Elementary: Lincoln Elementary School
    • High: Lincoln Park High School
    • District: 299

    Source: MRED as distributed by MLS GRID. This data may not be complete. We recommend contacting the local school district to confirm school assignments for this home.

    Get a cash offer in 3 minutes
    Find out how much your home could sell for in as little as 3 minutes with a no-obligation cash offer.
    Estimated market value
    $691,400
    Get a cash offer in 3 minutes
    Find out how much your home could sell for in as little as 3 minutes with a no-obligation cash offer.
    Estimated market value
    $691,400